
Views - Pets Allowed - Golf Course - Primary on Main
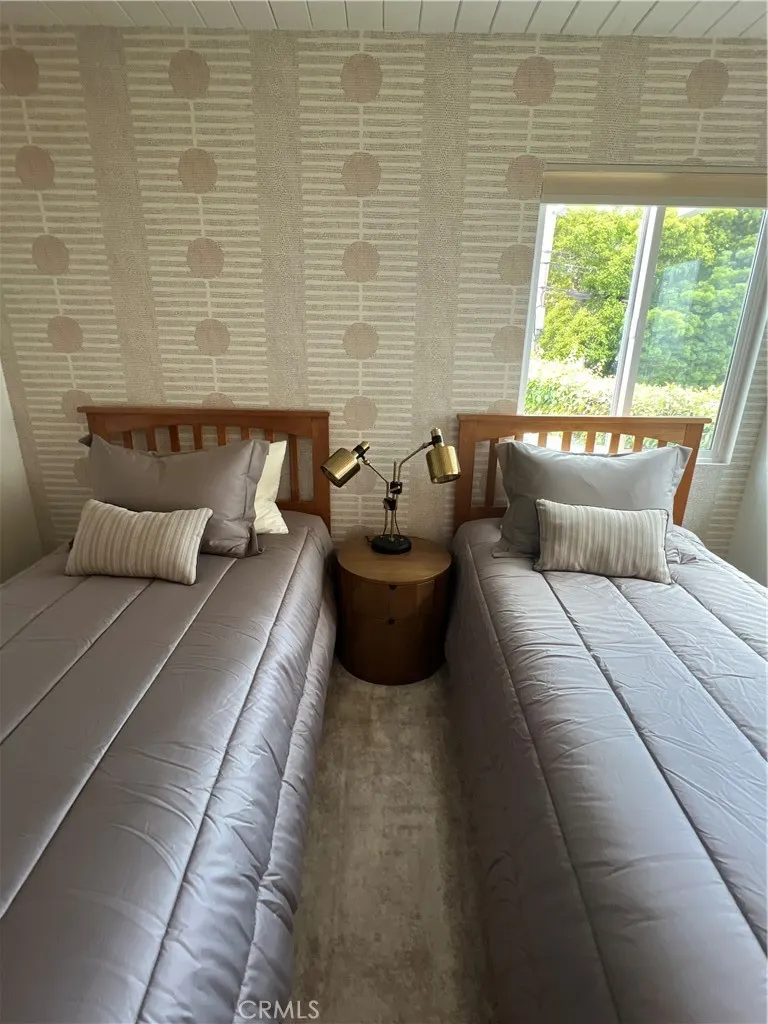
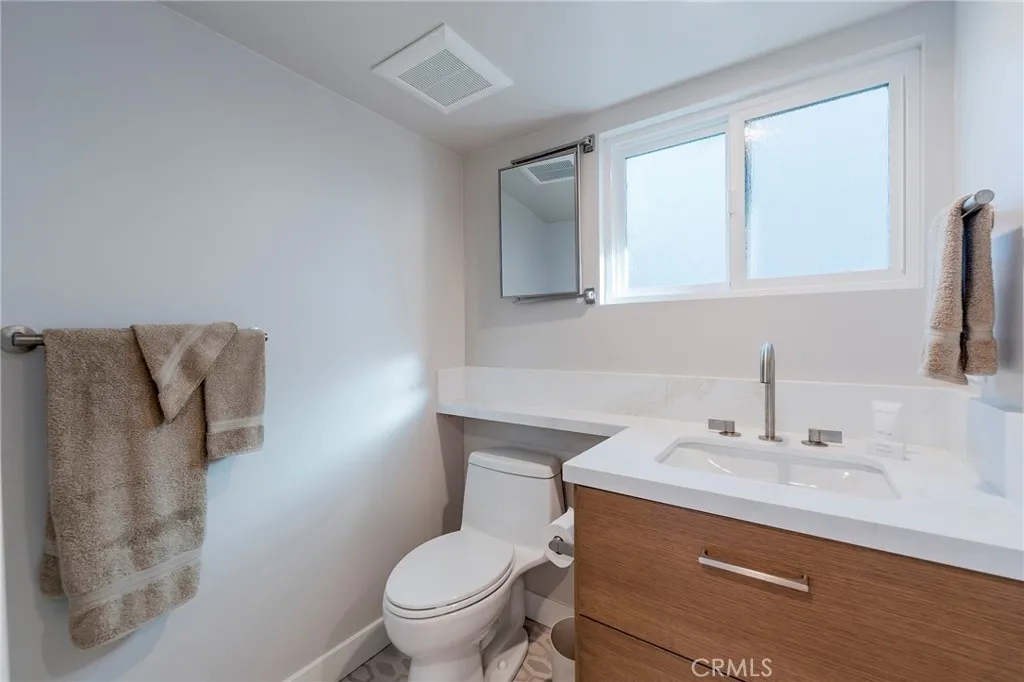
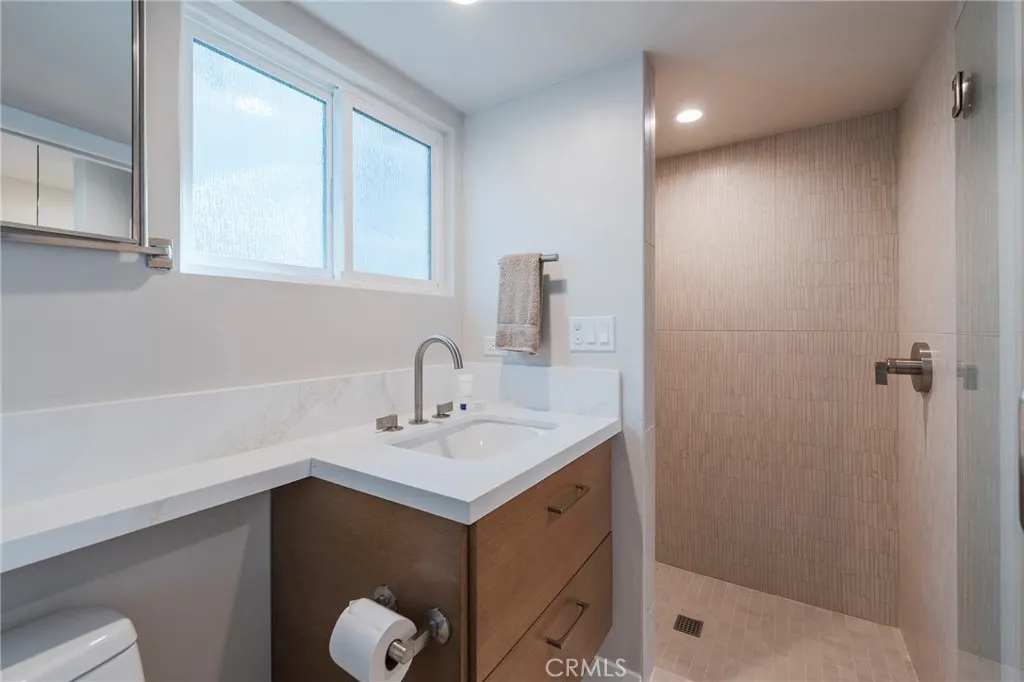
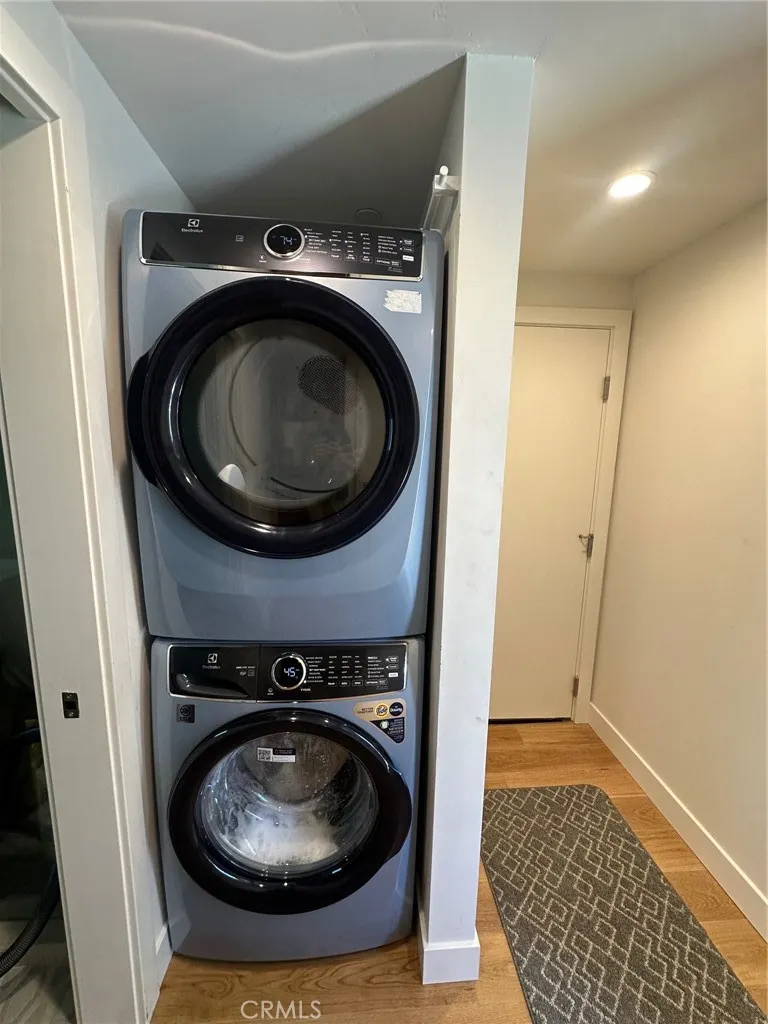
Address
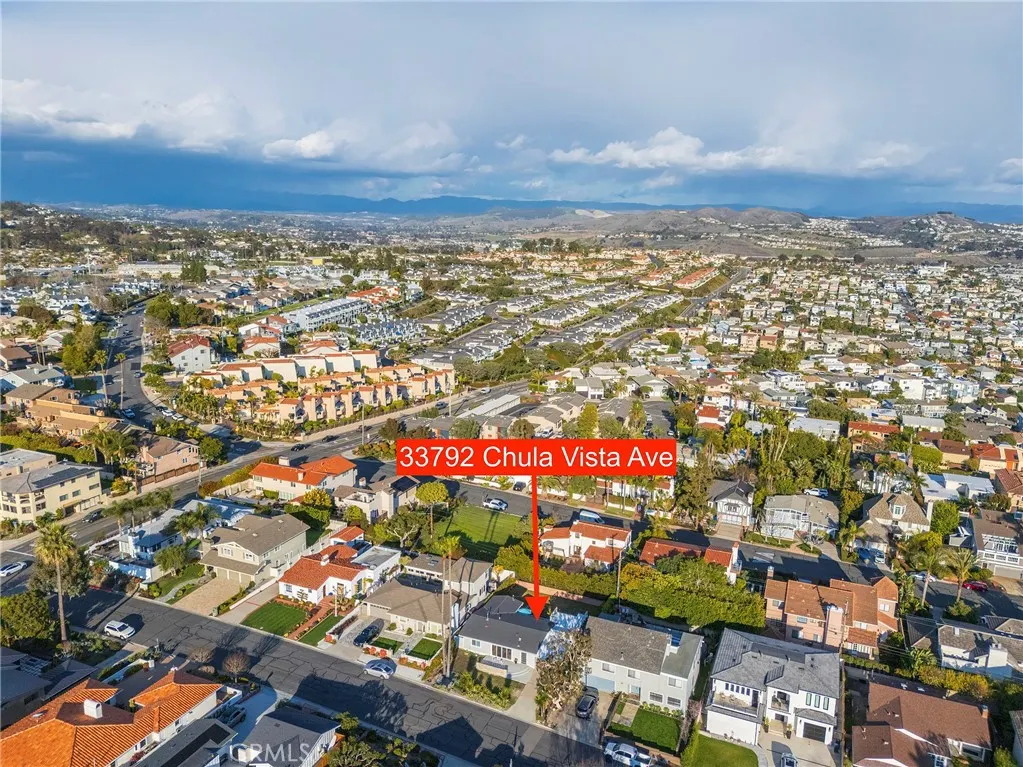
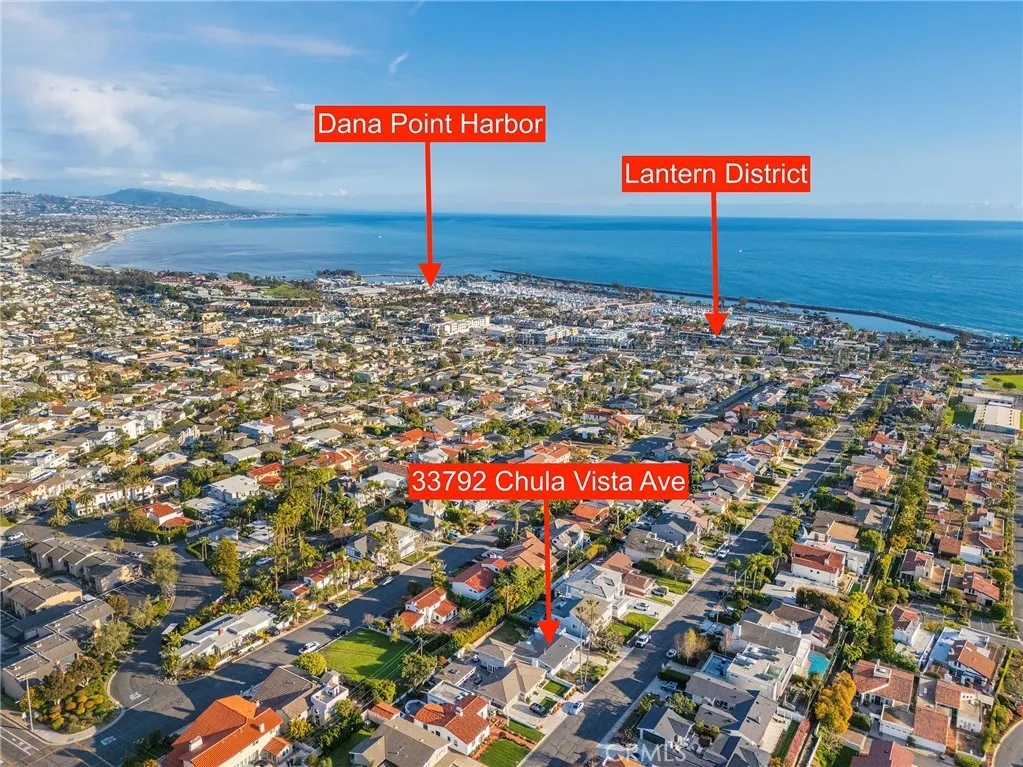
33792 Chula Vista Avenue, Dana Point, CA
Price
$ 7,950

Property Attributes
- MLS#OC25189453
- TypeRentals
- Listing Status Active
- CountyOrange
- CityDana Point
- Area Lantern Village
- NeighborhoodLantern Village Central (LDC)
- Zip92629
- Style
- Year Built1958
- Price$ 7,950
- Bedrooms3
- Full Bathrooms3
- Half Bathrooms0
- Sqr Footage1400
- Lot Size0.1377 Acres
Data Source:
California Regional MLS (CRMLS)
Property Description
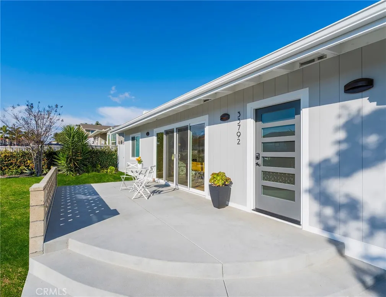
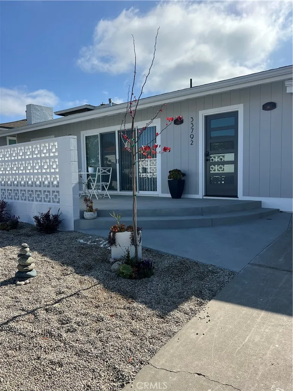
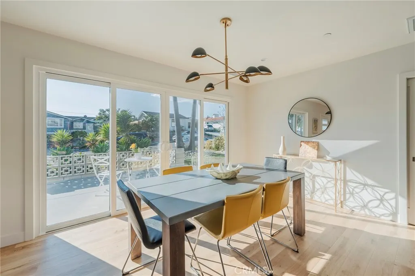
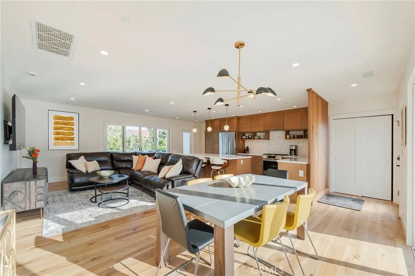
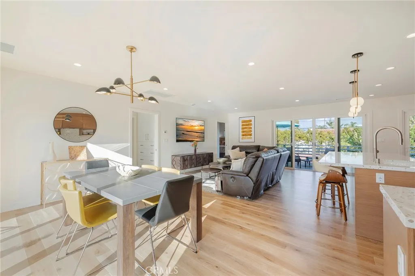
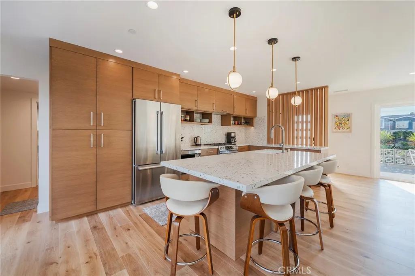
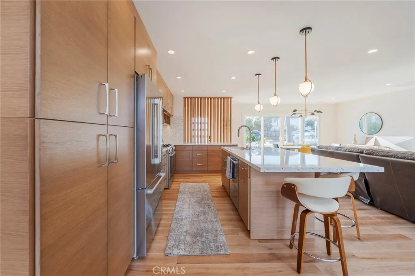
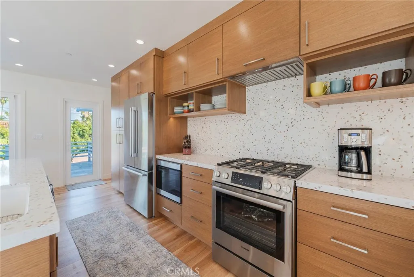
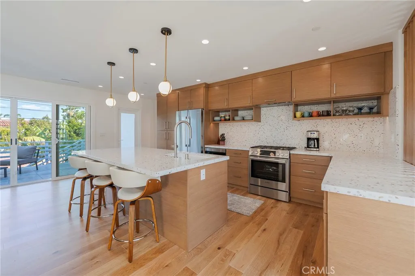
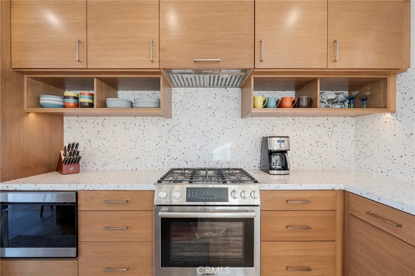
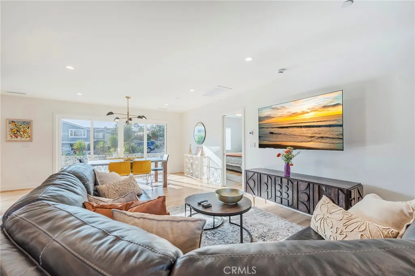
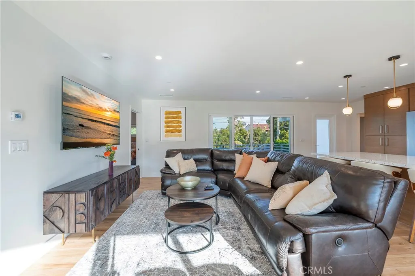
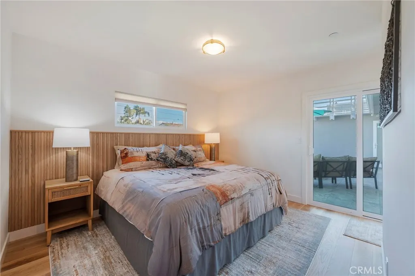
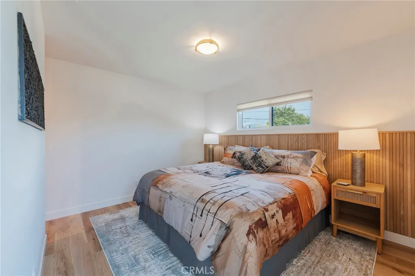
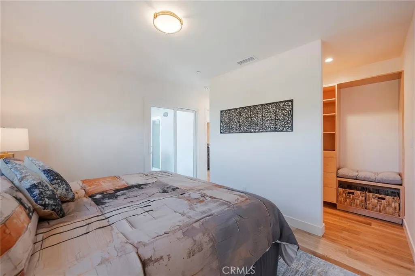
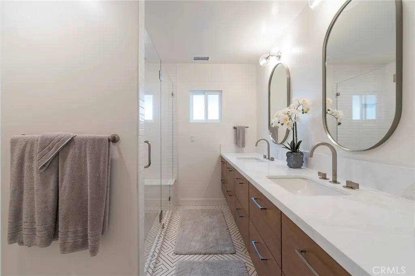
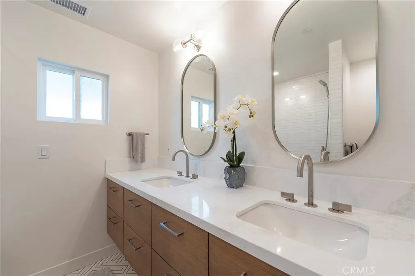
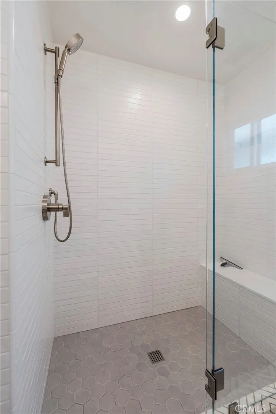
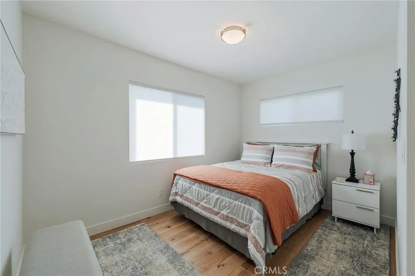
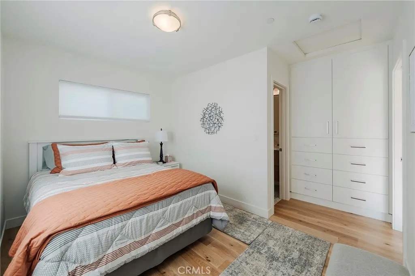
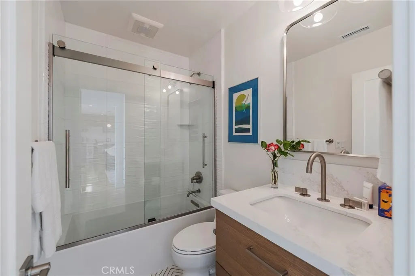
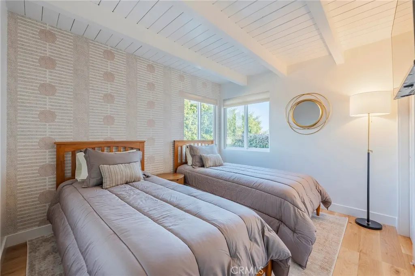
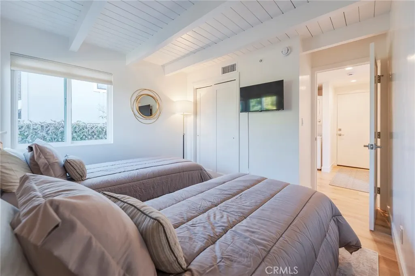
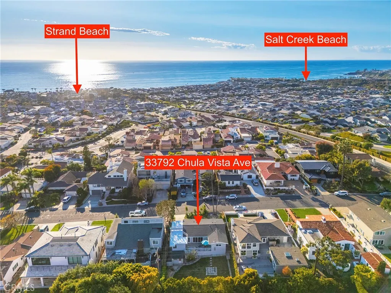
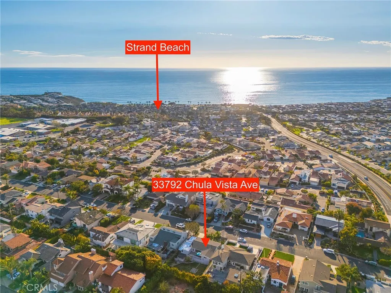
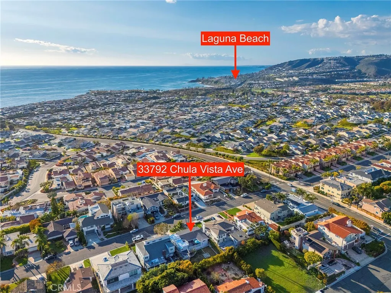
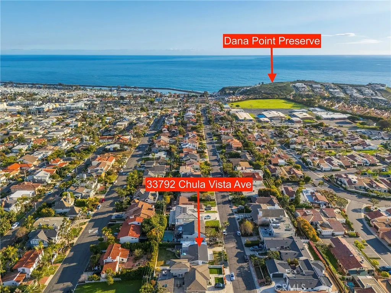
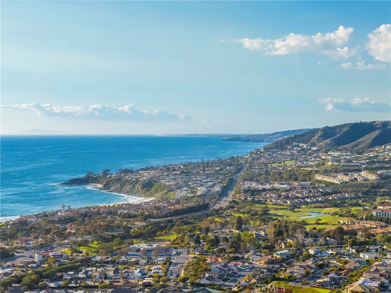
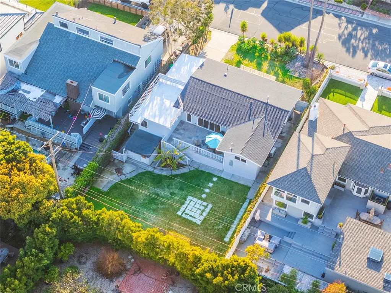
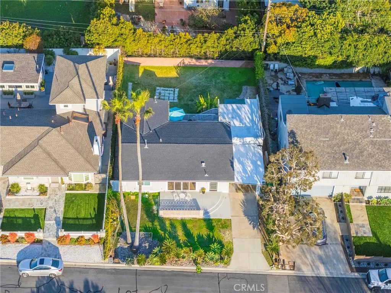
JUST REDUCED! Ready for Occupancy now. You can even rent through December 31,2026 if you want. Come visit this Dana Point haven and be one of the first visitors to enjoy this FULLY FURNISHED, stunning, newly remodeled Mid Century Modern Cottage located in one of the finest areas of Lantern District. The owner has put her heart into this place, and it shows. The gourmet kitchen features so many modern conveniences and opens up to the bright and airy great room. Front and back yard patios adjoining the great room, give even more space for lounging or entertaining. All the bedrooms and bathrooms have been newly reconfigured, remodeled and decorated. After you have been wowed by the inside of this home, you need to get outdoors and play. Not only is it a short stroll to The Strand Beach in Dana Point, but the Monarch Beach golf links near the Waldorf Astoria are just a few minutes away. If you are into hiking, don't miss a sunset hike with panoramic ocean views from the Headland trails. During the summer and holidays, catch a free trolley that will take you through Lantern District or down to the harbor. 30-day minimum stay is required.
| Price History | |
|---|---|
| 11/28/2025 | Listed $8,950 |
| 5/4/2026 | 11$7,950 |
General Features
| Living Area | 1400 |
|---|---|
| Sewer | Public Sewer |
| Heating | Central,Natural Gas,See Remarks |
| Cooling | Central Air,Electric |
| Utilities | Electricity Connected,Natural Gas Connected,Sewer Connected,Water Connected |
| Roof | Composition |
| Appliances | Built-In Range,Convection Oven,Dishwasher,Disposal,Microwave,Refrigerator,Range Hood,Tankless Water Heater,Vented Exhaust Fan,Sump Pump |
| Patio/Porch Features | Rear Porch,Concrete,Deck,Front Porch,Open,Patio |
| Architectural Style | Cottage,Mid-Century Modern |
| Pool Features | None |
| Security Features | Carbon Monoxide Detector(s),Fire Detection System,Fire Sprinkler System,Smoke Detector(s) |
| Construction Materials | Ducts Professionally Air-Sealed,Wood Siding,Copper Plumbing |
| Pets Allowed | Breed Restrictions,Call,Dogs OK,Number Limit,Size Limit |
| Year Built | 1958 |
| Electric | Electricity - On Property,220 Volts in Kitchen,220 Volts in Laundry |
| Security Deposit | 5000 |
| Pet Deposit | 1000 |
| View | Neighborhood |
| Stories Count | 1 |
| Levels | One |
| Property Subtype | Single Family Residence |
| Waterfront Features | Ocean Side Of Freeway |
| Community Features | Biking,Dog Park,Golf,Hiking,Street Lights |
| Accessibility | None |
| County | Orange |
| New Construction | false |
| Property Type | Residential Lease |
| HOA | false |
| Subdivision Name | Lantern Village Central (LDC) |
| Facing Direction | West |
| Garage Y/N | false |
| Other Structures | Workshop |
| Rent Includes | All Utilities,See Remarks |
| Full Baths | 3 |
| Special Listing Conditions | Standard |
| Status | Active |
| Directions | north on PCH, rt on Blue Lantern, lft on La Cresta, rt on Chula Vista |
| City | Dana Point |
| Disclosures | Pet Restrictions |
| Entry Location | street |
| Senior Community Y/N | false |
| High School District | Capistrano Unified |
| Number Of Units Total | 1 |
| MLS Area | LT - Lantern Village |
| Lot Size Units | Square Feet |
| Lot Size Square Feet | 6000 |
| Carport Spaces | 1 |
| Carport Y/N | true |
| Listing Terms | Conventional |
| Spa Features | None |
| Property Attached Y/N | false |
| Property Condition | Additions/Alterations,Updated/Remodeled,Termite Clearance |
| Ok to Lease | Month To Month |
| Additional Parcels Y/N | false |
| Availability Date | 2026-05-03 |
| Structure Type | House |
| Living Area Units | Square Feet |
| Standard Status | Active |
| Occupancy Type | Owner |
| Year Built Source | Assessor |
| Tax Lot | 26 |
| Property Sub Type Additional | Single Family Residence |
| PostalCity | DANA POINT |
Interior Features
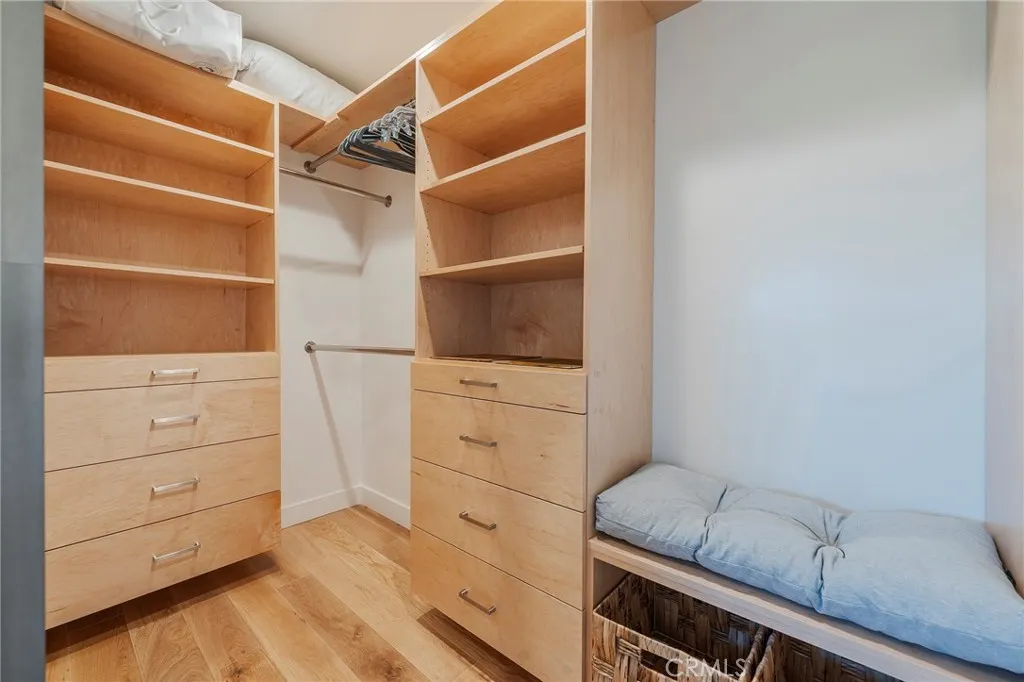
| Interior Amenities | Built-in Features,Separate/Formal Dining Room,Furnished,Living Room Deck Attached,Open Floorplan,Quartz Counters,Storage,All Bedrooms Down,Bedroom on Main Level,Main Level Primary,Primary Suite,Walk-In Closet(s) |
|---|---|
| Basement | Sump Pump |
| Flooring | Wood |
| Furnished Y/N | Furnished |
| Fireplace Features | None |
| Total Stories | 1 |
| Common Walls | No Common Walls |
| Air Conditioning Y/N | true |
| Heating Y/N | true |
| Window Features | Blinds,Double Pane Windows,Screens |
| Fireplace Y/N | false |
| Laundry Features | Inside,Stacked |
| Total Bedrooms | 3 |
| Entry Level | 1 |
| Main Level Bedrooms | 3 |
| Main Level Bathrooms | 3 |
| Below Grade Finished Area Unit Type | Square Feet |
| LivingAreaSource | Estimated |
| Total Baths | 3 |
Exterior Features
| Fencing | Brick,Chain Link |
|---|---|
| Parking Features | Attached Carport,Concrete,Carport,Direct Access,Garage,Paved,Tandem,Uncovered |
| Lot Features | Drip Irrigation/Bubblers,Front Yard,Sprinklers In Rear,Sprinklers In Front,Lawn,Near Public Transit,Rectangular Lot,Sprinkler System,Yard |
| Water Source | Public |
| Total Parking | 1 |
| Inclusions | Dana point Street parking permit included |
| Lot Size Area | 6000 |
| Foundation Details | Pillar/Post/Pier,Raised,Slab |
| Spa | false |
| Lot Size Acres | 0.1377 |
| Road Surface Type | Paved |
| Private Pool | false |
| Lot Size Source | Assessor |
| Door Features | Sliding Doors |
| Road Frontage Type | City Street |
Amenities
- Foreclosure
- Views
- Short Sale
- New Construction
- Adult 55+
- Lease To Own
- No HOA Fees
- Furnished
- Pets
- Primary On Main
- Air Conditioning
- Seller Finance
- Green
- Fixer Upper
- Horse
- Golf
- Fireplace
- Deck
- Garage
- Basement
- Pool
Property vs Rentals Average in 92629
Price
Year Built
 Based on information from California Regional Multiple Listing Service, Inc. as of September 16, 2026 8:05 AM UTC This information is for your personal, non-commercial use and may not be used for any purpose other than to identify prospective properties you may be interested in purchasing. Display of MLS data is usually deemed reliable but is NOT guaranteed accurate by the MLS. Buyers are responsible for verifying the accuracy of all information and should investigate the data themselves or retain appropriate professionals. Information from sources other than the Listing Agent may have been included in the MLS data. Unless otherwise specified in writing, Broker/Agent has not and will not verify any information obtained from other sources. The Broker/Agent providing the information contained herein may or may not have been the Listing and/or Selling Agent.
 This information is deemed reliable but not guaranteed. You should rely on this information only to decide whether or not to further investigate a particular property. BEFORE MAKING ANY OTHER DECISION, YOU SHOULD PERSONALLY INVESTIGATE THE FACTS (e.g.square footage and lot size) with the assistance of an appropriate professional. You may use this information only to identify properties you may be interested in investigating further. All uses except for personal, non-commercial use in accordance with

