
Water Views
Address
34052 Chula Vista, Dana Point, CA
Price
$ 13,000

Property Attributes
- MLS#LG26191647
- TypeRentals
- Listing Status Active
- CountyOrange
- CityDana Point
- Area Lantern Village
- NeighborhoodLantern Village Central (LDC)
- Zip92629
- Style
- Year Built2008
- Price$ 13,000
- Bedrooms4
- Full Bathrooms4
- Half Bathrooms1
- Sqr Footage3200
- Lot Size0.11 Acres
Data Source:
California Regional MLS (CRMLS)
Property Description
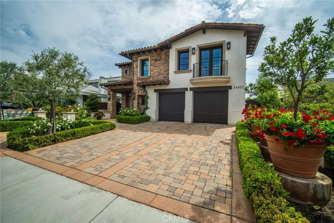
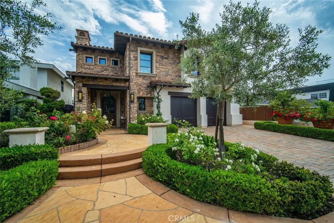
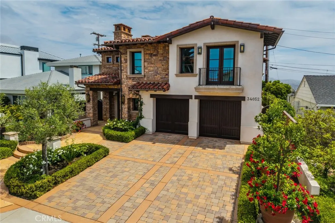
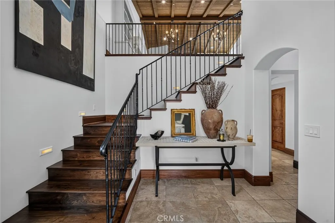
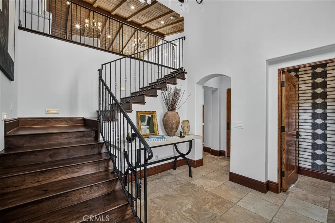
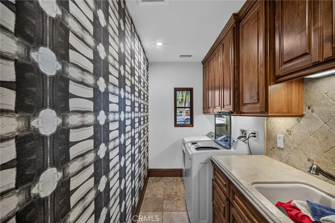
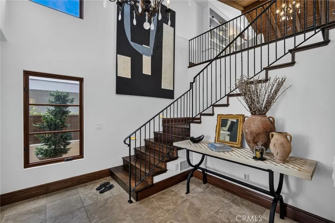
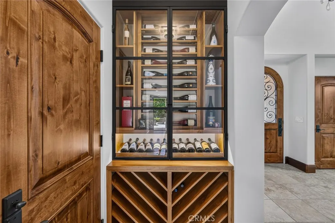
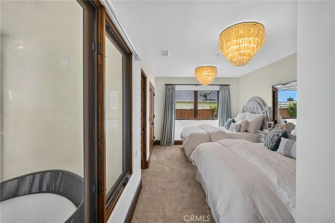
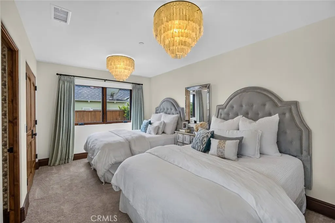
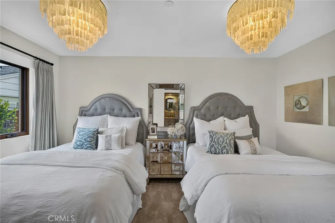
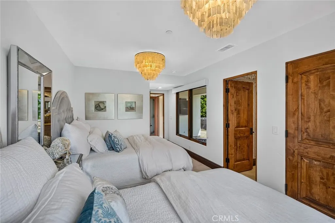
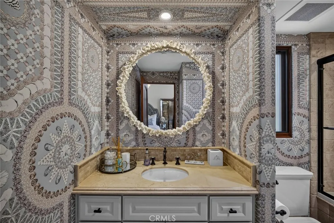
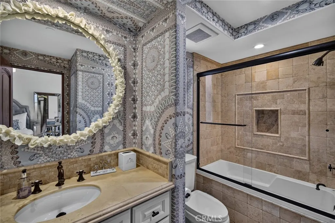
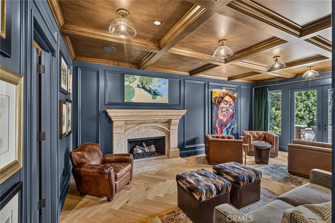
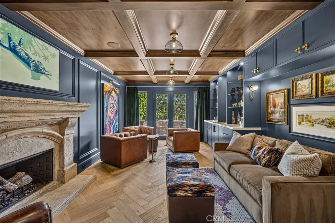
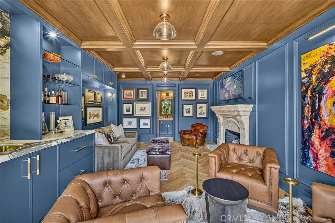
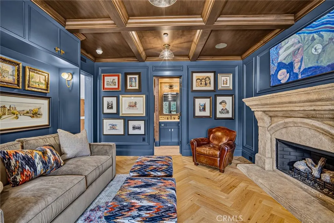
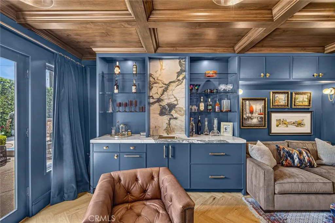
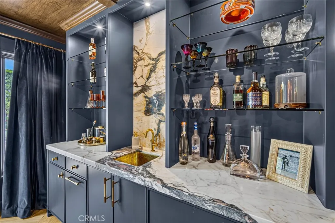
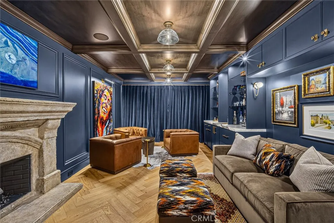
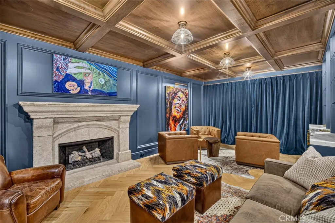
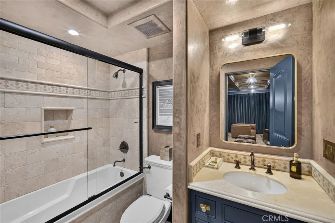
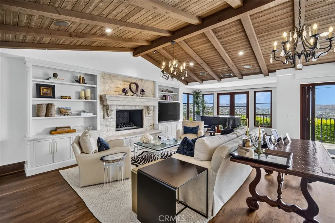
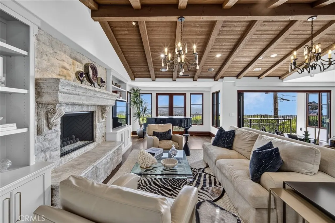
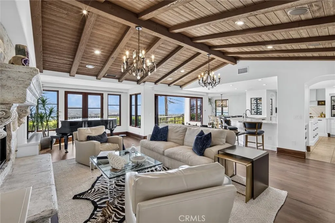
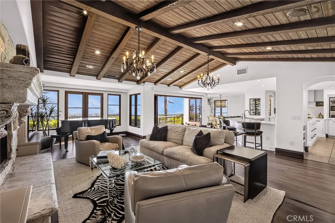
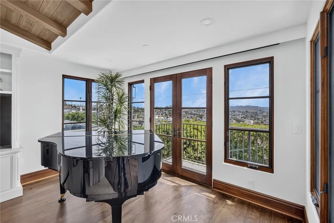
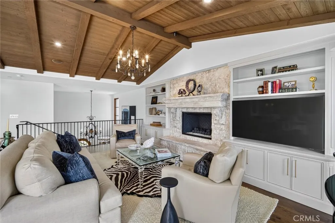
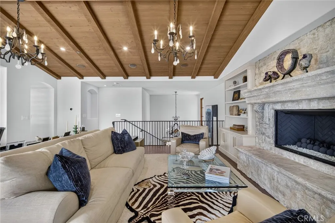
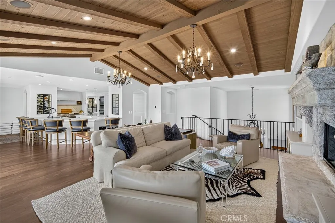
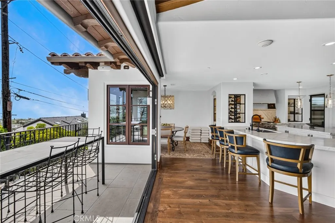
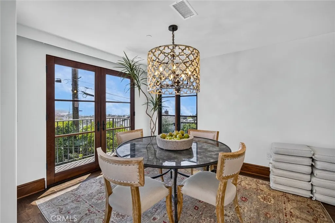
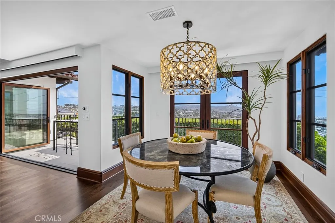
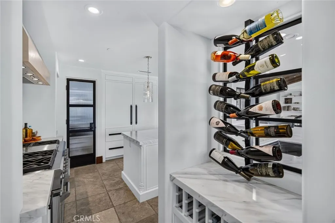
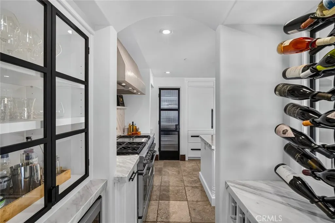
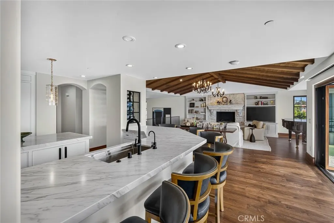
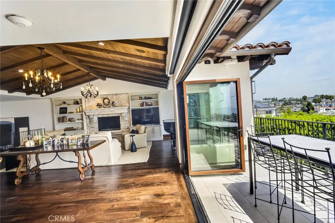
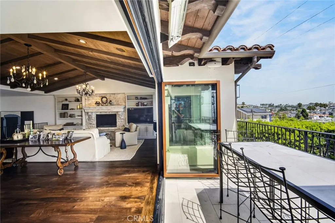
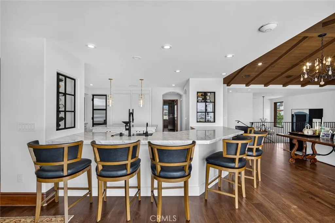
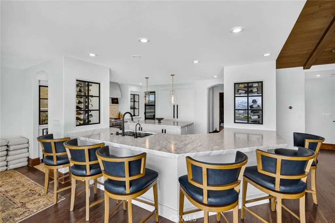
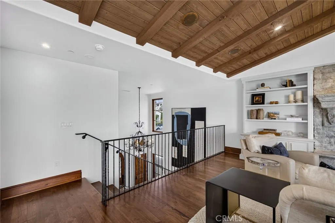
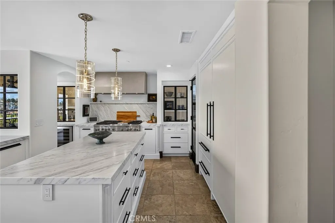
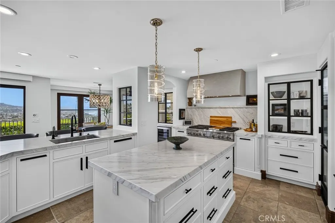
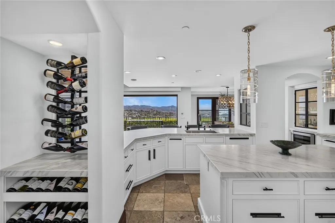
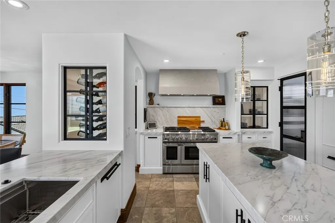
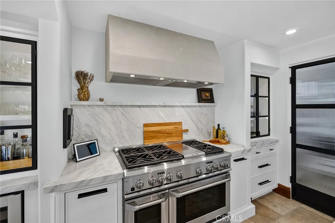
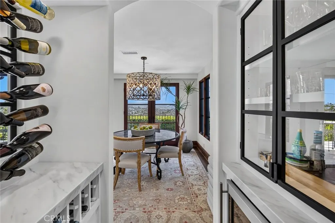
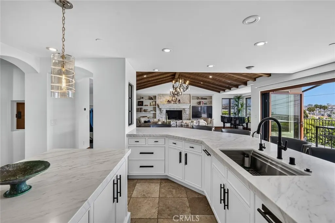
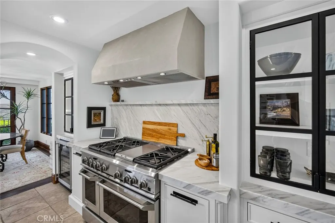
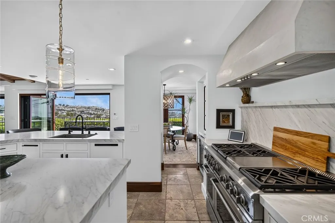
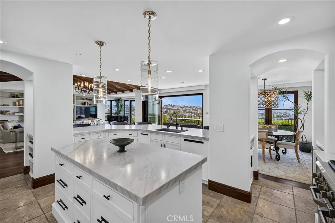
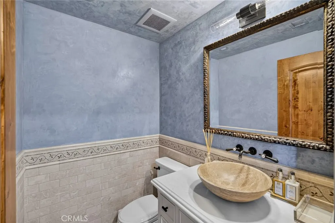
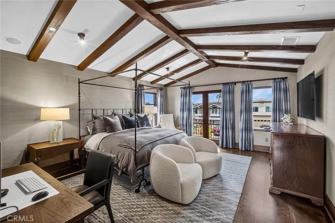
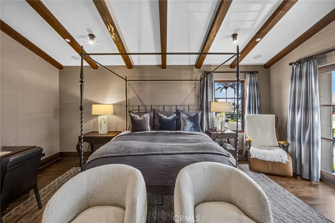
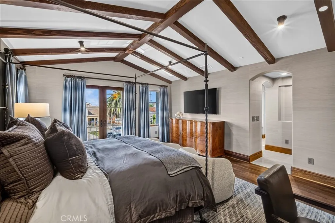
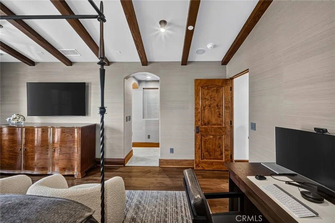
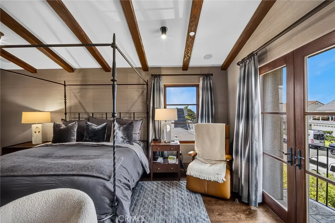
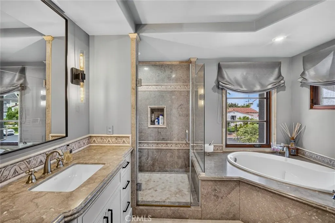
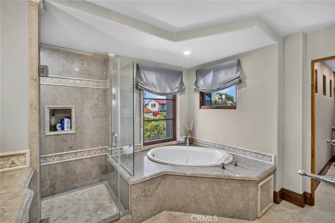
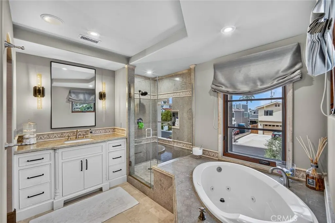
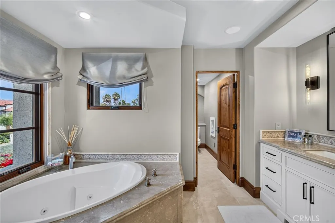
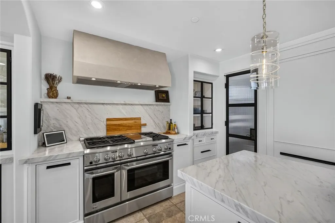
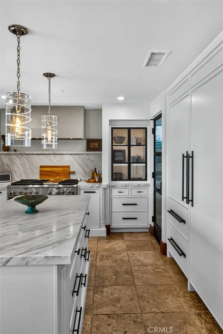
Set in the coveted heart of Dana Point’s Lantern Village, this sophisticated Tuscan-style residence delivers an elevated coastal lifestyle just moments from downtown, the harbor, and the best of Dana Point. Extensively upgraded within the past year, this four-bedroom, four-and-a-half-bath home combines timeless European character with exceptional modern finishes and amenities. The reverse floor plan places two bedrooms on the lower level, while the private primary suite occupies the upper level. One of the four bedrooms has been transformed into a custom speakeasy, creating a unique space for entertaining, relaxing, or enjoying an evening at home. The remodeled chef’s kitchen is outfitted with an impressive collection of premium appliances, including two Sub-Zero refrigerators, Wolf microwave, GE Monogram range and wine refrigerator, and Bosch dishwasher. Honed marble countertops with a protective “Tough Skin” topper are complemented by custom self-closing cabinetry and drawers. Designer wallpaper throughout the home adds distinctive character, highlighted by luxurious silk wallpaper in the primary suite. Italian travertine and genuine maple wood floors, automatic shades, and a whole-home saltwater softener further elevate the residence. For the EV enthusiast, two 50-amp charging outlets are provided, including one configured for Tesla charging. The private backyard is designed for effortless entertaining with a newer six-burner BBQ and dedicated griddle, creating the perfect setting for outdoor dining and gatherings. Ideally positioned for the ultimate Lantern Village lifestyle, this home is an easy walk to Dana Point’s vibrant dining, shopping, coffee, and entertainment, with the Dana Point Harbor revitalization adding even more excitement to the surrounding neighborhood. A rare lease opportunity offering luxury, character, and walkability in one of Dana Point’s most sought-after coastal enclaves.
| Price History | |
|---|---|
| 9/1/2026 | Listed $13,000 |
General Features
| Living Area | 3200 |
|---|---|
| Sewer | Public Sewer |
| Heating | Central |
| Cooling | Central Air |
| Roof | Spanish Tile |
| Appliances | 6 Burner Stove,Built-In Range,Barbecue,Dishwasher,Ice Maker,Microwave,Refrigerator,Range Hood,Water Softener |
| Garage Spaces | 2 |
| Pool Features | None |
| Construction Materials | Stucco |
| Pets Allowed | No |
| Year Built | 2008 |
| Electric | 220 Volts in Garage |
| Security Deposit | 13000 |
| View | City Lights,Coastline,Ocean |
| Stories Count | 2 |
| Levels | Two |
| Property Subtype | Single Family Residence |
| Community Features | Curbs,Street Lights,Suburban,Water Sports,Fishing |
| County | Orange |
| New Construction | false |
| Property Type | Residential Lease |
| HOA | false |
| Attached Garage | true |
| Subdivision Name | Lantern Village Central (LDC) |
| Garage Y/N | true |
| Rent Includes | None |
| Full Baths | 4 |
| Status | Active |
| Directions | GPS |
| City | Dana Point |
| Entry Location | street |
| Senior Community Y/N | false |
| High School District | Capistrano Unified |
| Number Of Units Total | 1 |
| MLS Area | LT - Lantern Village |
| Lot Size Units | Square Feet |
| Lot Size Square Feet | 4792 |
| Spa Features | None |
| Property Attached Y/N | false |
| Ok to Lease | 12 Months |
| Additional Parcels Y/N | false |
| Availability Date | 2026-10-01 |
| Structure Type | House |
| Living Area Units | Square Feet |
| Standard Status | Active |
| Occupancy Type | Owner |
| Year Built Source | Builder |
| Tax Lot | 202 |
| Property Sub Type Additional | Single Family Residence |
| PostalCity | DANA POINT |
Interior Features
| Interior Amenities | Beamed Ceilings,Breakfast Bar,Balcony,Dumbwaiter,Recessed Lighting,Bar,Wired for Sound,Bedroom on Main Level,Primary Suite |
|---|---|
| Furnished Y/N | Unfurnished |
| Fireplace Features | Family Room |
| Total Stories | 2 |
| Common Walls | No Common Walls |
| Air Conditioning Y/N | true |
| Heating Y/N | true |
| Window Features | Custom Covering(s),Drapes |
| Fireplace Y/N | true |
| Half Baths | 1 |
| Laundry Features | Laundry Room |
| Total Bedrooms | 4 |
| Entry Level | 1 |
| Main Level Bedrooms | 2 |
| Main Level Bathrooms | 3 |
| Below Grade Finished Area Unit Type | Square Feet |
| Total Baths | 5 |
Exterior Features
| Fencing | Average Condition |
|---|---|
| Parking Features | Direct Access,Garage |
| Lot Features | 0-1 Unit/Acre |
| Water Source | Public |
| Total Parking | 2 |
| Lot Size Area | 4792 |
| Foundation Details | Slab |
| Spa | false |
| Lot Size Acres | 0.11 |
| Road Surface Type | Paved |
| Private Pool | false |
| Lot Size Source | Assessor |
| Door Features | French Doors |
| Road Frontage Type | City Street |
Amenities
- Foreclosure
- Views
- Short Sale
- New Construction
- Adult 55+
- Lease To Own
- No HOA Fees
- Furnished
- Pets
- Primary On Main
- Air Conditioning
- Seller Finance
- Green
- Fixer Upper
- Horse
- Golf
- Fireplace
- Deck
- Garage
- Basement
- Pool
Property vs Rentals Average in 92629
Price
Year Built
 Based on information from California Regional Multiple Listing Service, Inc. as of September 17, 2026 8:10 AM UTC This information is for your personal, non-commercial use and may not be used for any purpose other than to identify prospective properties you may be interested in purchasing. Display of MLS data is usually deemed reliable but is NOT guaranteed accurate by the MLS. Buyers are responsible for verifying the accuracy of all information and should investigate the data themselves or retain appropriate professionals. Information from sources other than the Listing Agent may have been included in the MLS data. Unless otherwise specified in writing, Broker/Agent has not and will not verify any information obtained from other sources. The Broker/Agent providing the information contained herein may or may not have been the Listing and/or Selling Agent.
 This information is deemed reliable but not guaranteed. You should rely on this information only to decide whether or not to further investigate a particular property. BEFORE MAKING ANY OTHER DECISION, YOU SHOULD PERSONALLY INVESTIGATE THE FACTS (e.g.square footage and lot size) with the assistance of an appropriate professional. You may use this information only to identify properties you may be interested in investigating further. All uses except for personal, non-commercial use in accordance with

