
Water Views - Pets Allowed

Address
24622 El Camino Capistrano, Dana Point, CA
Price
$ 11,500

Property Attributes
- MLS#OC25015596
- TypeRentals
- Listing Status Active
- CountyOrange
- CityDana Point
- Area Lantern Village
- NeighborhoodLantern Village Central (LDC)
- Zip92629
- Style
- Year Built1928
- Price$ 11,500
- Bedrooms5
- Full Bathrooms3
- Half Bathrooms1
- Sqr Footage2800
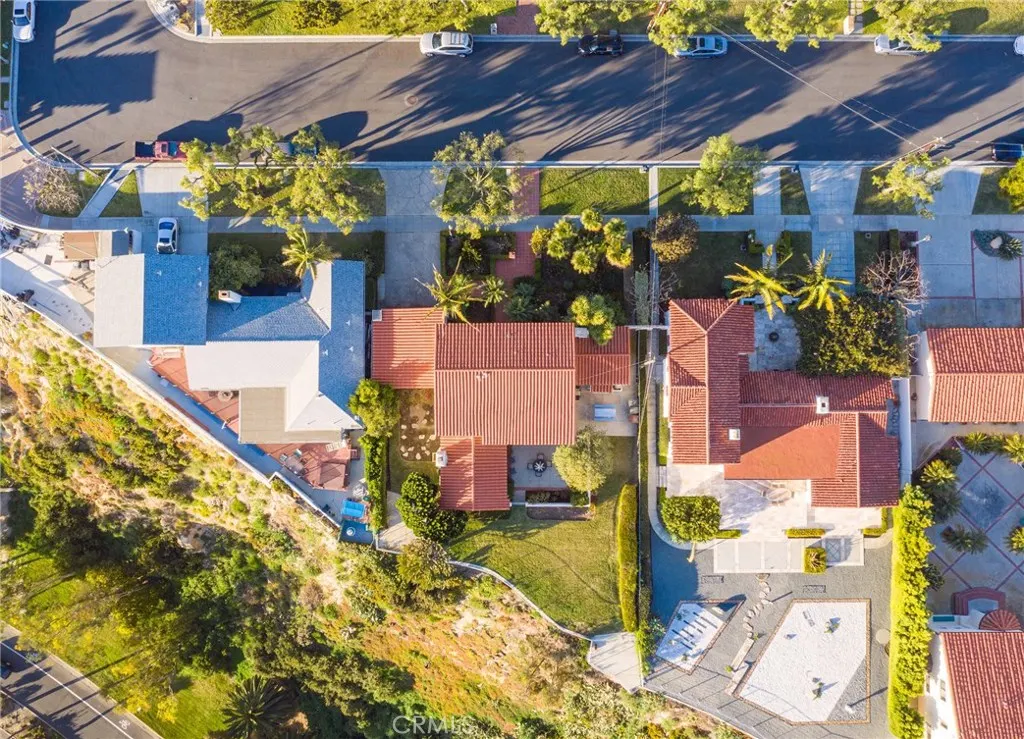
- Lot Size0.1928 Acres
Data Source:
California Regional MLS (CRMLS)
Property Description
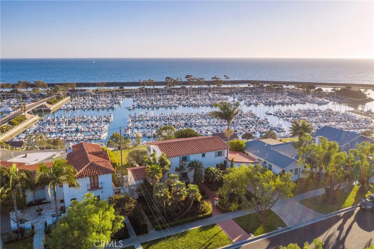
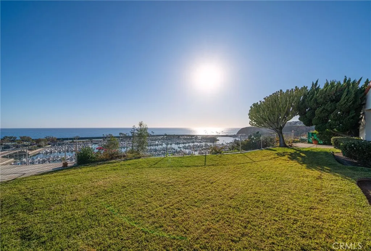
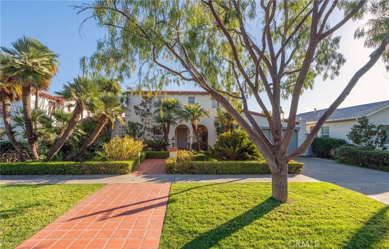
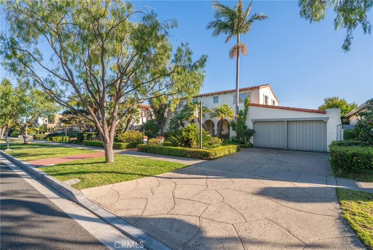
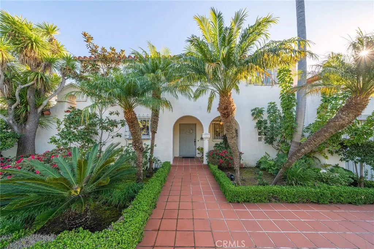
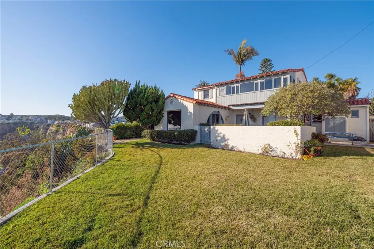
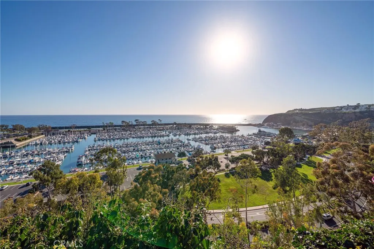
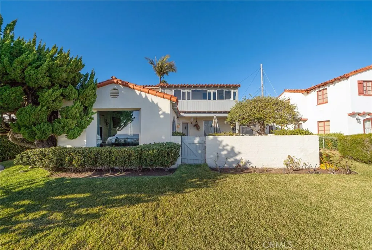
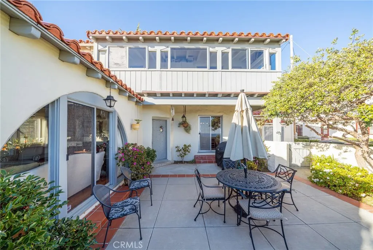
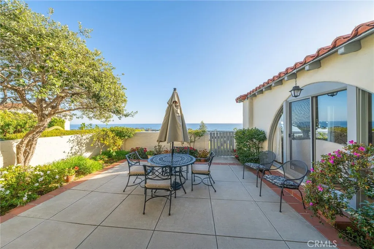
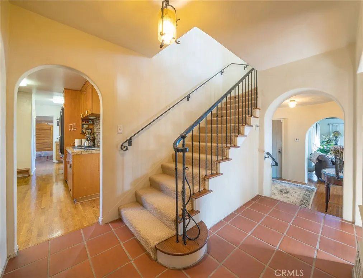
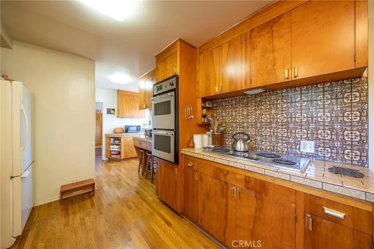
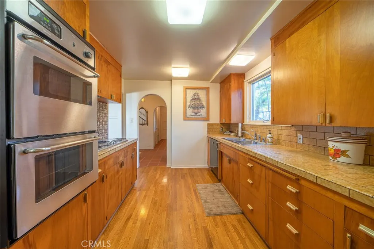
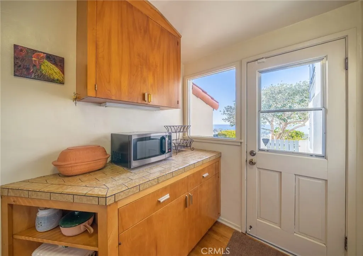
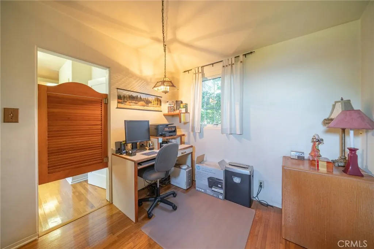
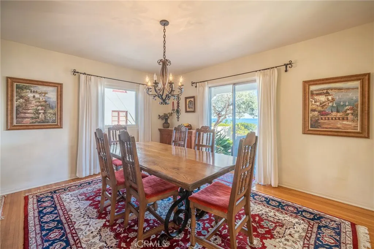
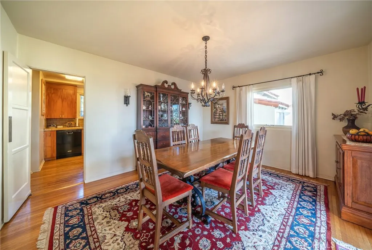
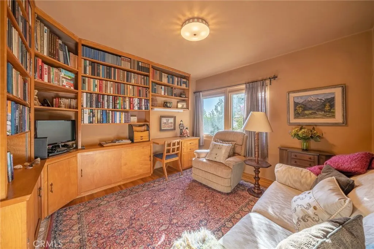
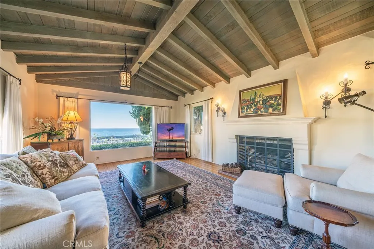
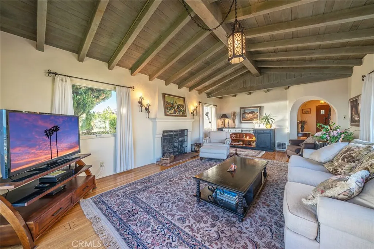
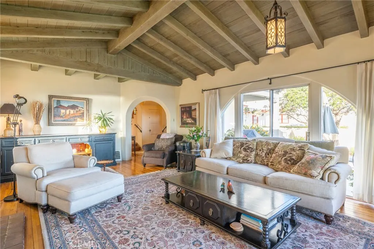
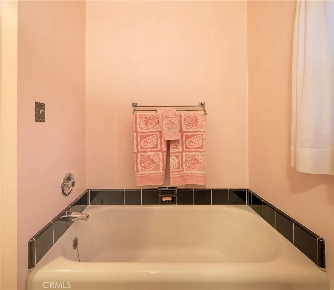
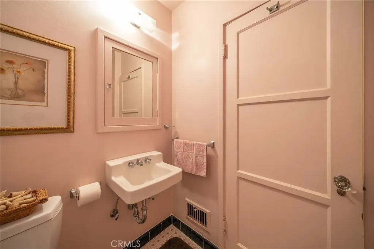
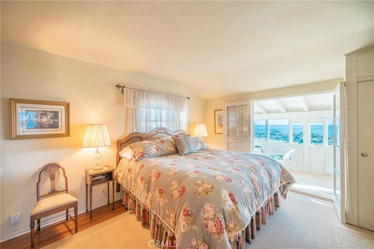
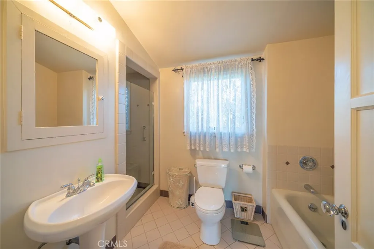
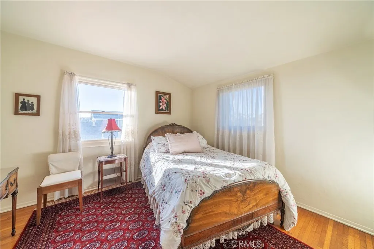
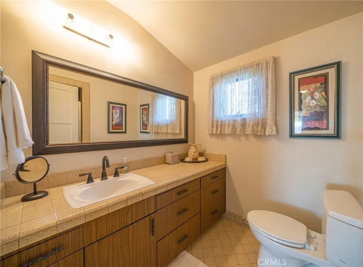
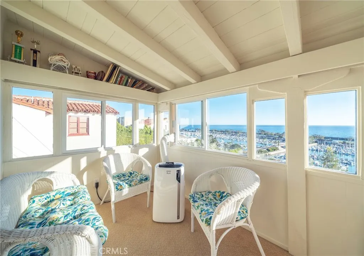
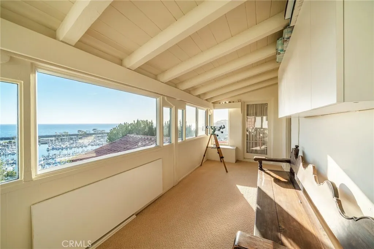
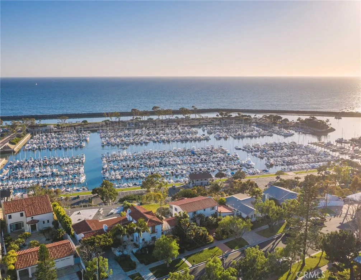
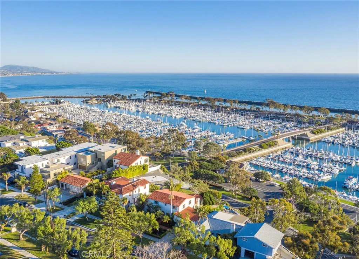
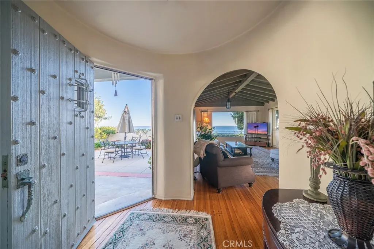
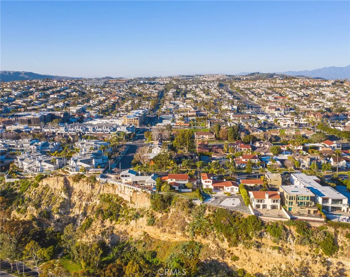
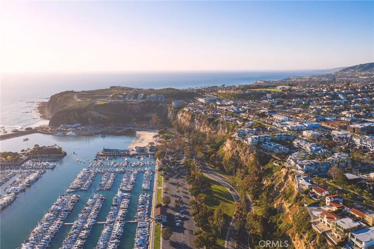
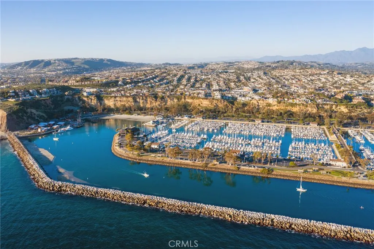
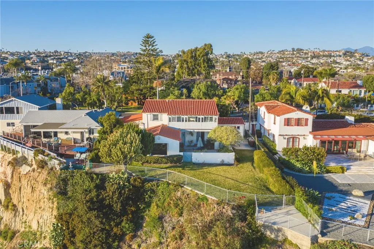
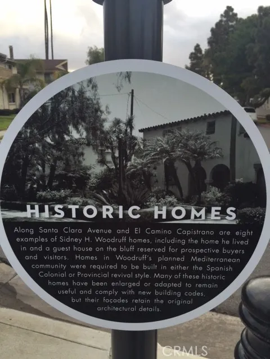
Have you ever been to Dana Point? This is your chance to experience the California coast at its best with Multi Million Dollar Bluff VIEWS! Experience the history and charm of this fully furnished Woodruff Home. One of the first 14 homes ever built in Dana Point in 1928. Mesmerizing scenery, overlooking the ocean, harbor, Headlands, and white water to the south. The same family has owned this property for over 50+ years and invites you to enjoy it as well. Almost every room in the home has a view of the ocean, and the huge lot features an outdoor patio that you will never want to leave. It includes a BBQ, plenty of grassy area and a mini rose garden. The ocean view from the great room will take your breath away, not to mention the daily sunsets over the "Headlands". This home has purposely been kept in its original state to keep its character, yet modern conveniences have been added for your enjoyment. This 4 bedroom, 3.5 bath home, also has an extra room for an office or maid's quarters and has been meticulously maintained over the years. Heritage Park is just at the end of this street where there are free movies all summer. Jump on one of the "free" Trolley cars that run from late May-Labor day and holidays! Walk to fine restaurants/night life or take a brisk hike on the gorgeous trails overlooking the ocean, just a few blocks away. You might even catch sight of a whale or two. So much to do, there is just not enough time to do it. This is an experience that you will never forget. Pets will be considered. Please Call agent for Availability
| Price History | |
|---|---|
| 11/28/2025 | Listed $11,500 |
General Features
| Living Area | 2800 |
|---|---|
| Sewer | Public Sewer,Sewer Tap Paid |
| Heating | Central,Forced Air,Natural Gas |
| Cooling | Electric,See Remarks,Wall/Window Unit(s) |
| Utilities | Cable Connected,Electricity Connected,Natural Gas Connected,Phone Not Available,Sewer Connected,Water Connected |
| Roof | Spanish Tile |
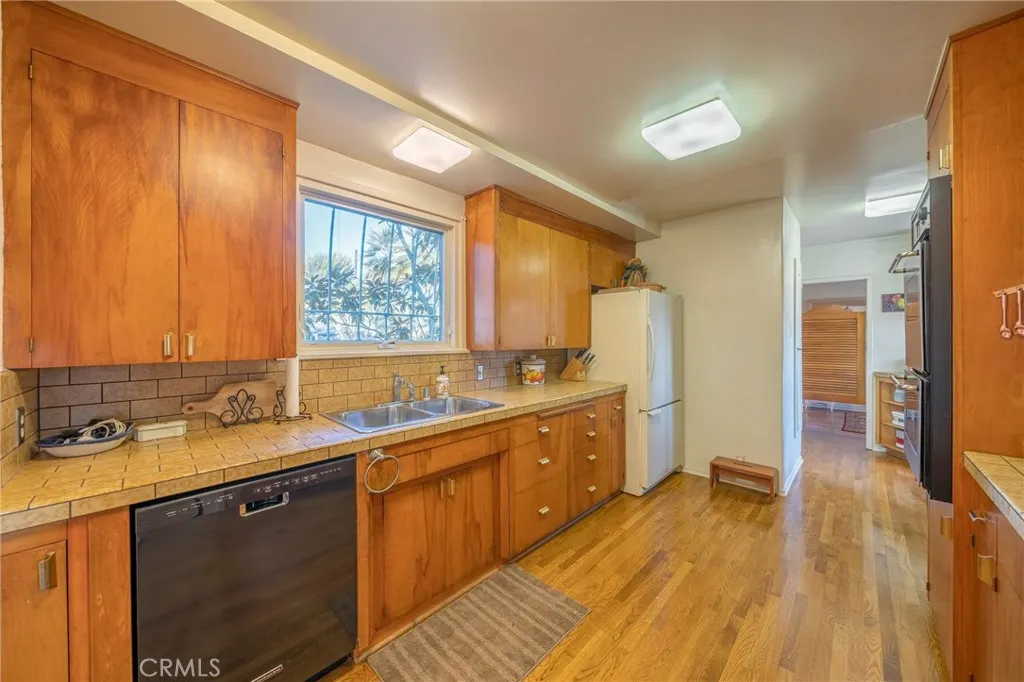
| Appliances | Double Oven,Dishwasher,Electric Cooktop,Disposal,Gas Water Heater,Microwave,Refrigerator,Range Hood,Dryer,Washer |
| Garage Spaces | 2 |
| Patio/Porch Features | Concrete,Front Porch,Open,Patio |
| Architectural Style | Spanish |
| Pool Features | None |
| Security Features | Security System,Carbon Monoxide Detector(s),Smoke Detector(s) |
| Construction Materials | Plaster |
| Exclusions | one half of the side by side garage will be used for owner storage, however, one car garage parking and 2 car driveway will be provided to tenant |
| Pets Allowed | Breed Restrictions,Call,Number Limit,Yes |
| Year Built | 1928 |
| Electric | Standard |
| Security Deposit | 10000 |
| Pet Deposit | 1500 |
| View | Bluff,Coastline,Harbor,Marina,Ocean,Panoramic,Water |
| Stories Count | 2 |
| Levels | Two |
| Property Subtype | Single Family Residence |
| Waterfront Features | Ocean Side Of Freeway,Ocean Side Of Highway |
| Community Features | Biking,Curbs,Dog Park,Hiking,Preserve/Public Land,Street Lights,Sidewalks,Marina,Park |
| County | Orange |
| New Construction | false |
| Property Type | Residential Lease |
| HOA | false |
| Attached Garage | true |
| Subdivision Name | Lantern Village Central (LDC) |
| Facing Direction | North |
| Garage Y/N | true |
| Rent Includes | Gardener,Sewer,Trash Collection |
| Full Baths | 3 |
| Special Listing Conditions | Standard |
| Status | Active |
| Directions | North on Del Prado, left on Violet Lantern, left on El Camino Capistrano |
| City | Dana Point |
| Disclosures | Pet Restrictions |
| Entry Location | street |
| Senior Community Y/N | false |
| High School District | Capistrano Unified |
| Open Parking Spaces | 2 |
| Number Of Units Total | 1 |
| MLS Area | LT - Lantern Village |
| Lot Size Units | Square Feet |
| Lot Size Square Feet | 8400 |
| Spa Features | None |
| Property Attached Y/N | false |
| Property Condition | Turnkey |
| Ok to Lease | 12 Months |
| Additional Parcels Y/N | false |
| Availability Date | 2026-01-01 |
| Structure Type | House |
| Living Area Units | Square Feet |
| Builder Name | Woodruff |
| Standard Status | Active |
| Occupancy Type | Owner |
| Year Built Source | Assessor |
| Tax Lot | 1 |
| Property Sub Type Additional | Single Family Residence |
| PostalCity | DANA POINT |
Interior Features
| Interior Amenities | Beamed Ceilings,Built-in Features,Ceramic Counters,Separate/Formal Dining Room,Furnished,Sunken Living Room,Tile Counters,Wired for Data,Bedroom on Main Level,Primary Suite,Walk-In Closet(s) |
|---|---|
| Basement | Utility |
| Flooring | Carpet,Wood |
| Furnished Y/N | Furnished |
| Fireplace Features | Living Room,See Remarks |
| Total Stories | 2 |
| Common Walls | No Common Walls |
| Basement (Y/N) | true |
| Air Conditioning Y/N | true |
| Heating Y/N | true |
| Window Features | Double Pane Windows,Drapes,Screens |
| Fireplace Y/N | true |
| Half Baths | 1 |
| Laundry Features | Laundry Closet,Outside |
| Total Bedrooms | 5 |
| Entry Level | 1 |
| Main Level Bedrooms | 2 |
| Main Level Bathrooms | 2 |
| Below Grade Finished Area Unit Type | Square Feet |
| Total Baths | 4 |
Exterior Features
| Exterior Amenities | Barbecue,Rain Gutters |
|---|---|
| Fencing | Chain Link,Excellent Condition |
| Parking Features | Concrete,Direct Access,Driveway,Garage Faces Front,Garage,Garage Door Opener,On Site,Paved,See Remarks,Side By Side |
| Lot Features | Bluff,Back Yard,Drip Irrigation/Bubblers,Front Yard,Garden,Sprinklers In Rear,Sprinklers In Front,Lawn,Landscaped,Near Park,Paved,Rectangular Lot,Steep Slope,Sprinklers Timer,Sprinklers On Side,Sprinkler System,Street Level,Yard |
| Water Source | Public |
| Total Parking | 4 |
| Inclusions | Turn Key, all furnishings included. |
| Lot Size Area | 8400 |
| Foundation Details | Raised |
| Spa | false |
| Lot Size Acres | 0.1928 |
| Road Surface Type | Paved |
| Private Pool | false |
| Lot Size Source | Assessor |
| Door Features | Sliding Doors |
| Road Frontage Type | City Street |
| Road Responsibility | Private Maintained Road |
Amenities
- Foreclosure
- Views
- Short Sale
- New Construction
- Adult 55+
- Lease To Own
- No HOA Fees
- Furnished
- Pets
- Primary On Main
- Air Conditioning
- Seller Finance
- Green
- Fixer Upper
- Horse
- Golf
- Fireplace
- Deck
- Garage
- Basement
- Pool
Property vs Rentals Average in 92629
Price
Year Built
 Based on information from California Regional Multiple Listing Service, Inc. as of September 15, 2026 7:56 AM UTC This information is for your personal, non-commercial use and may not be used for any purpose other than to identify prospective properties you may be interested in purchasing. Display of MLS data is usually deemed reliable but is NOT guaranteed accurate by the MLS. Buyers are responsible for verifying the accuracy of all information and should investigate the data themselves or retain appropriate professionals. Information from sources other than the Listing Agent may have been included in the MLS data. Unless otherwise specified in writing, Broker/Agent has not and will not verify any information obtained from other sources. The Broker/Agent providing the information contained herein may or may not have been the Listing and/or Selling Agent.
 This information is deemed reliable but not guaranteed. You should rely on this information only to decide whether or not to further investigate a particular property. BEFORE MAKING ANY OTHER DECISION, YOU SHOULD PERSONALLY INVESTIGATE THE FACTS (e.g.square footage and lot size) with the assistance of an appropriate professional. You may use this information only to identify properties you may be interested in investigating further. All uses except for personal, non-commercial use in accordance with

