
Price Reduction - Waterfront
Address
24352 Santa Clara, Dana Point, CA
Price
$ 20,000

Property Attributes
- MLS#LG26156350
- TypeRentals
- Listing Status Active
- CountyOrange
- CityDana Point
- Area Lantern Village
- NeighborhoodLantern Village Central (LDC)
- Zip92629
- Style
- Year Built1997
- Price$ 20,000
- Bedrooms5
- Full Bathrooms5
- Half Bathrooms1
- Sqr Footage5502
- Lot Size0.21 Acres
Data Source:
California Regional MLS (CRMLS)
Property Description
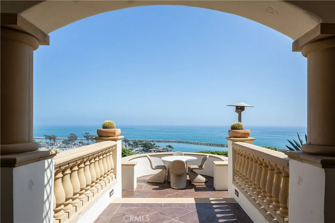
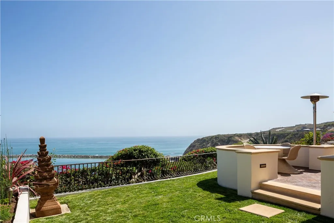
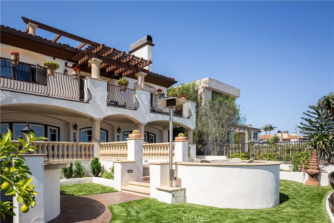
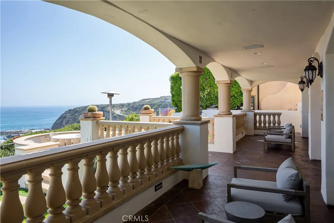
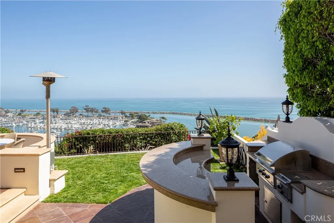
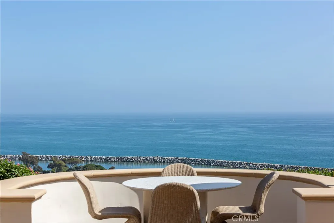
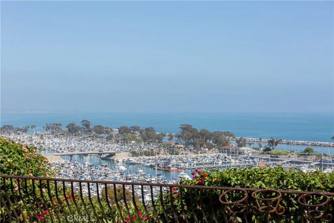
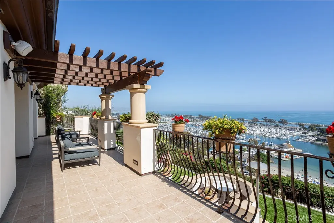
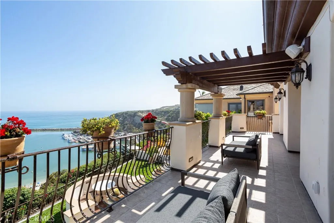
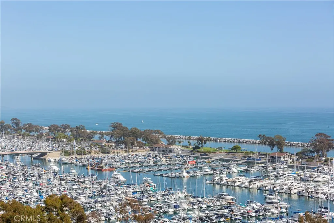
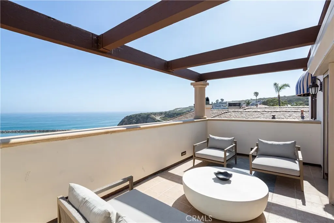
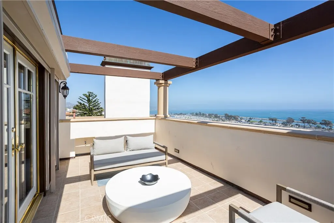
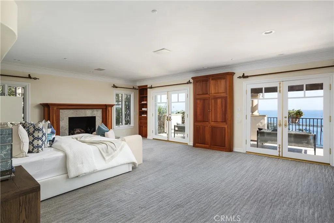
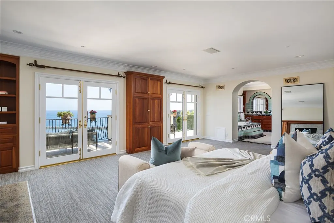
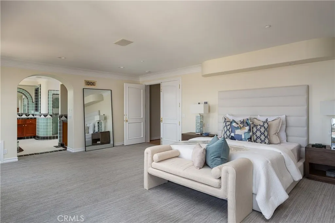
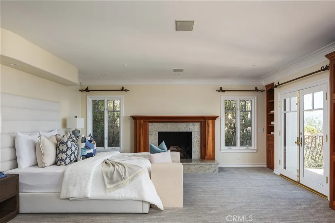
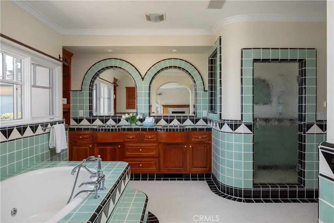
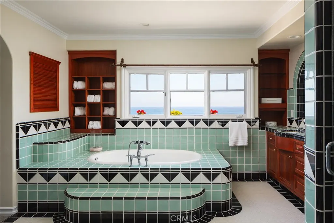
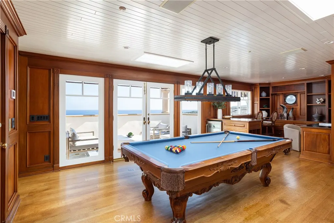
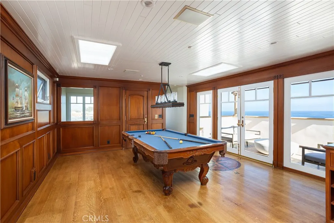
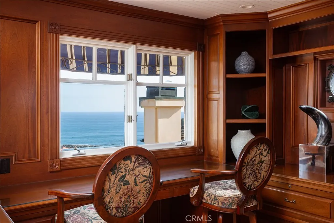
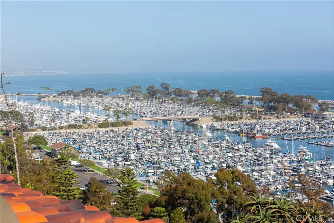
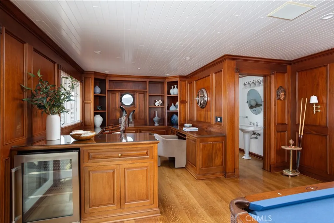
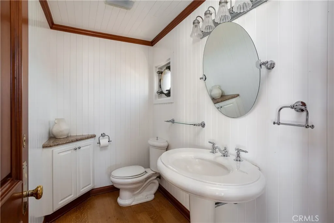
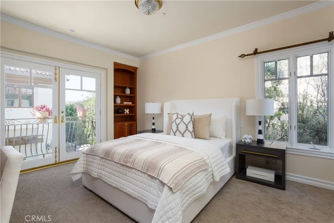
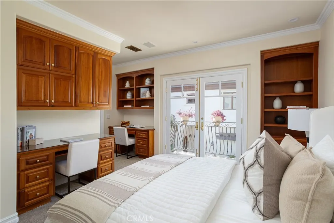
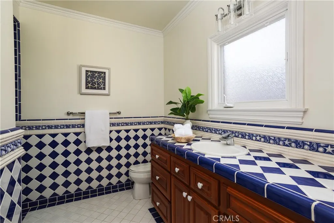
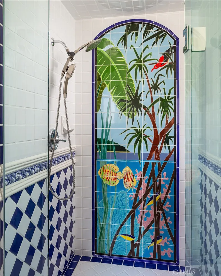
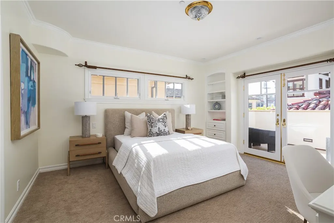
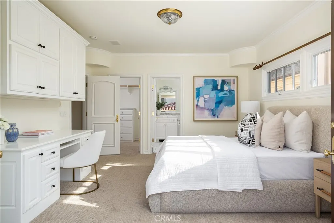
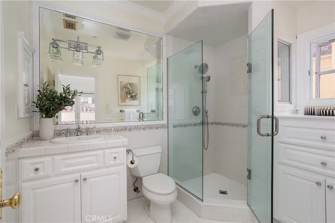
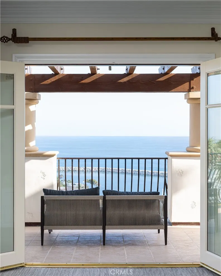
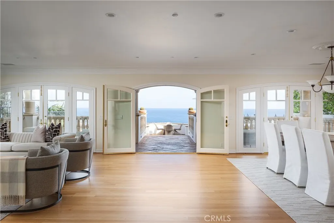
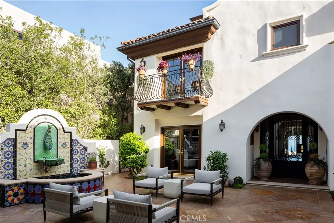
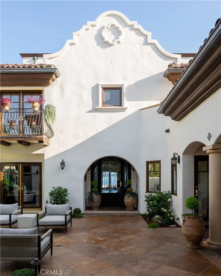
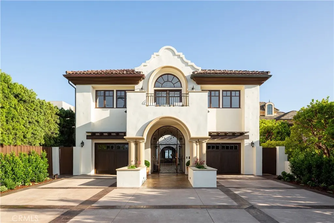
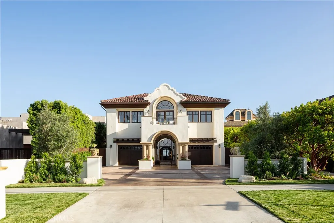
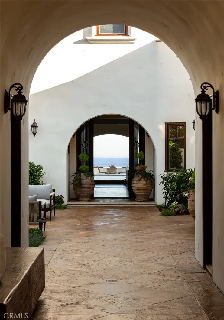
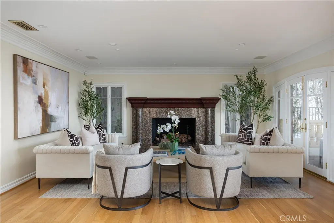
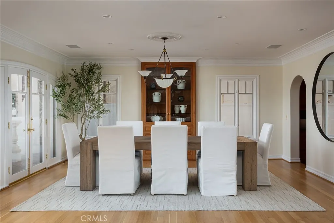
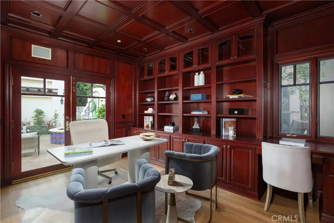
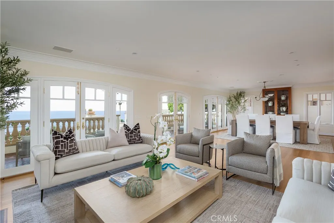
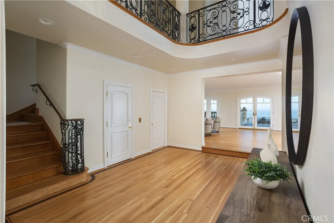
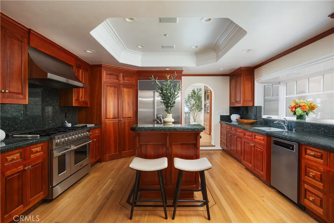
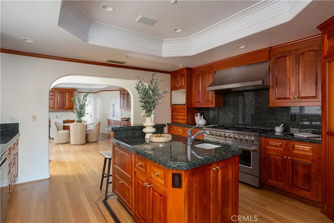
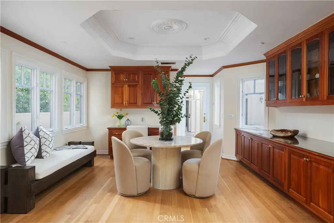
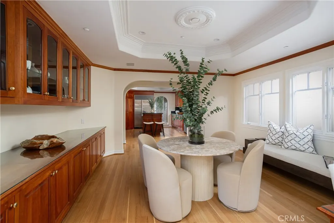
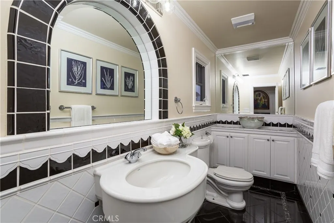
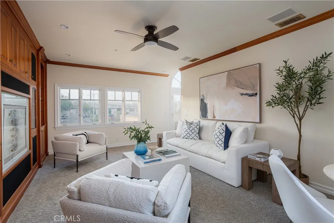
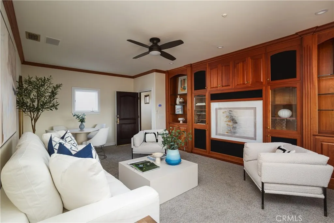
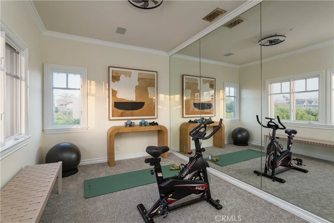
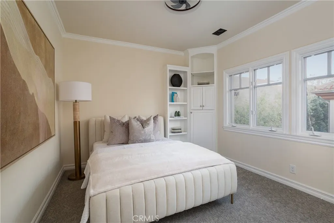
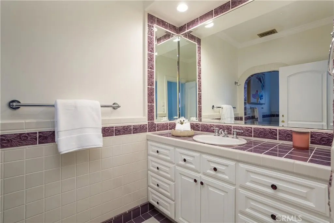
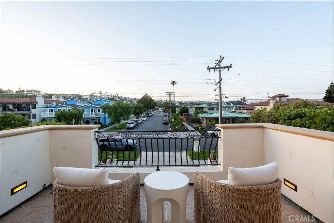
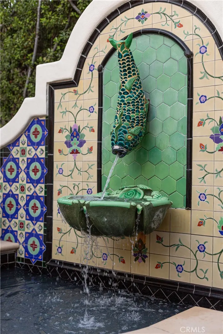
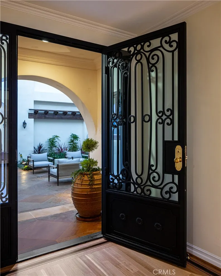
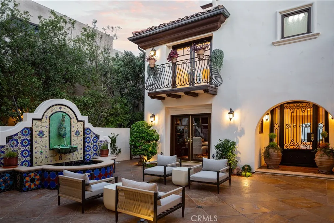
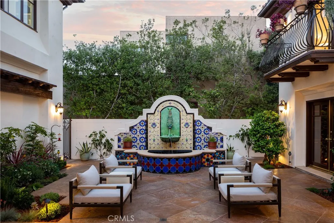
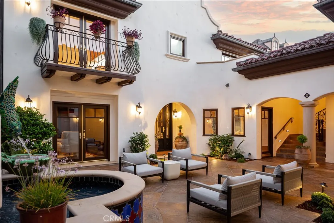
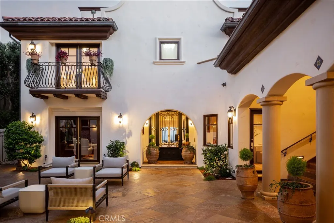
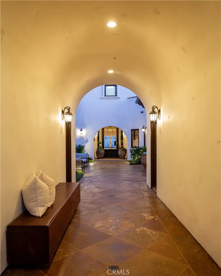
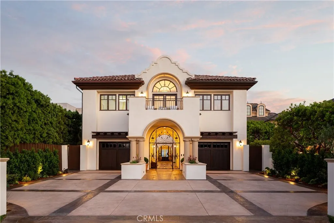
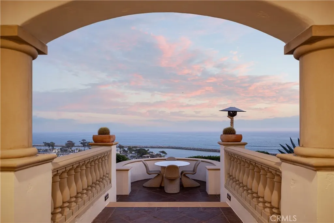
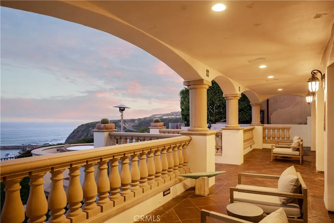
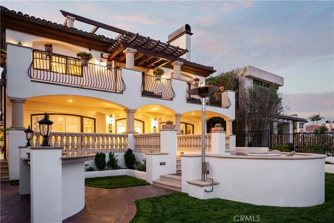
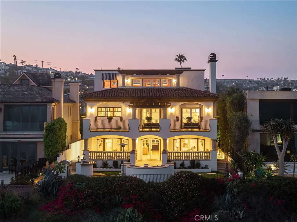
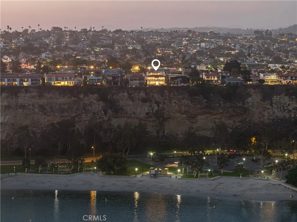
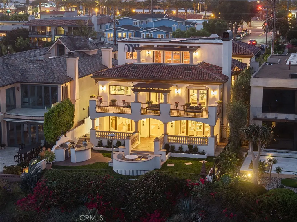
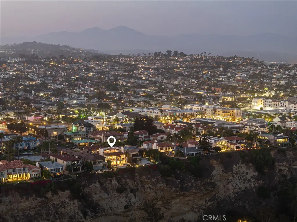
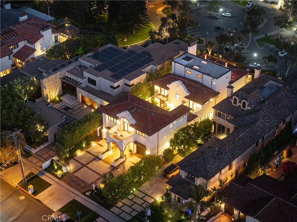
Welcome to Casa Santa Clara, an exquisite Spanish Colonial Revival estate perched atop the bluff overlooking Dana Point Harbor. Inspired by the iconic works of Wallace Neff, this custom home embodies the timeless elegance of early California architecture, seamlessly blending Old World craftsmanship with modern luxury. From the moment you step inside, sweeping panoramic ocean and harbor views captivate the senses, while the meticulous design details-hand-painted tiles, intricate wrought-iron accents, and exposed wood beams--reflect the unmistakable influence of Neff's refined aesthetic. The main house offers three beautifully appointed bedrooms, while the guest house features two additional bedrooms, creating a private retreat for visitors. These two parts of the property are connected by a stunning courtyard, where a vibrant Marlo Bartels fountain serves as the crown jewel, celebrating the rich tradition of Spanish tile artistry. Throughout the home, these intricate tiles emerge unexpectedly, adding warmth and character to the crisp, eggshell stucco exterior (originally textured by Sicilian craftsmen) all homages to Neff's architectural legacy. Designed for effortless coastal living, Casa Santa Clara spans three levels, all accessible by a private elevator. The gourmet kitchen, adorned with custom cabinetry and premium appliances, opens to an inviting dining and living area, perfect for entertaining. The primary suite is a sanctuary of its own, offering a spa-like master bathroom and a private balcony to take in the breathtaking ocean vistas. On the third level, a game room/study provides an intimate retreat with unmatched views. The guest house features a mirrored room to host a gym and a home theater in the living quarters equipped with an audio surround system. Step outside onto the expansive terraces and lushly landscaped patios, where ocean breezes and golden sunsets set the stage for al fresco dining and relaxation. With an unrivaled location just moments from Dana Point's world-class marina, pristine beaches, and the charming Lantern District, this estate offers a rare opportunity to own a piece of California's most coveted coastline. As the Dana Point Harbor Revitalization project unfolds, the future shines even brighter. Experience the pinnacle of luxury living in this Wallace Neff-inspired masterpiece. Available August 1st, 2026
| High School |
|---|
| Dana Point High School |
| Price History | |
|---|---|
| 7/17/2026 | Listed $30,000 |
| 8/18/2026 | 17$25,000 |
| 9/4/2026 | 20$20,000 |
General Features
| Living Area | 5502 |
|---|---|
| Sewer | Public Sewer |
| Heating | Central |
| Cooling | None |
| Utilities | Cable Connected,Electricity Connected,Natural Gas Connected,Sewer Connected,Water Connected |
| Roof | Spanish Tile |
| Appliances | 6 Burner Stove,Barbecue,Dishwasher,Disposal,Gas Range,Range Hood,Water Heater |
| Garage Spaces | 2 |
| Patio/Porch Features | Rear Porch,Covered,Stone |
| Architectural Style | Spanish |
| Pool Features | None |
| Security Features | Security System |
| Construction Materials | Stucco |
| Pets Allowed | Call |
| Year Built | 1997 |
| Electric | Standard |
| Security Deposit | 30000 |
| Pet Deposit | 5000 |
| View | City Lights,Coastline,Courtyard,Harbor,Ocean |
| Stories Count | 2 |
| Levels | Two,Three Or More |
| Property Subtype | Single Family Residence |
| Waterfront Features | Across the Road from Lake/Ocean,Ocean Front,Ocean Side Of Highway |
| Community Features | Curbs,Gutter(s),Street Lights,Sidewalks,Water Sports,Fishing |
| County | Orange |
| New Construction | false |
| Property Type | Residential Lease |
| HOA | false |
| Attached Garage | true |
| Subdivision Name | Lantern Village Central (LDC) |
| Garage Y/N | true |
| Other Structures | Guest House Detached |
| Rent Includes | All Utilities |
| Full Baths | 1 |
| Special Listing Conditions | Standard |
| Status | Active |
| Directions | PCH to Ruby Lantern |
| High School | Dana Point |
| City | Dana Point |
| Entry Location | Front door |
| Senior Community Y/N | false |
| High School District | Capistrano Unified |
| Open Parking Spaces | 4 |
| Number Of Units Total | 1 |
| MLS Area | LT - Lantern Village |
| Lot Size Units | Square Feet |
| Lot Size Square Feet | 9148 |
| Spa Features | None |
| Property Attached Y/N | false |
| Current Financing | None |
| Ok to Lease | 12 Months |
| Additional Parcels Y/N | false |
| Availability Date | 2026-08-01 |
| Structure Type | House |
| Living Area Units | Square Feet |
| Standard Status | Active |
| Occupancy Type | Tenant |
| Year Built Source | Builder |
| Tax Lot | 6 |
| Property Sub Type Additional | Single Family Residence |
| PostalCity | DANA POINT |
Interior Features
| Interior Amenities | Crown Molding,Separate/Formal Dining Room,Elevator,Granite Counters,Living Room Deck Attached,All Bedrooms Up |
|---|---|
| Flooring | Wood |
| Furnished Y/N | Furnished |
| Fireplace Features | Family Room,Primary Bedroom |
| Total Stories | 3 |
| Common Walls | No Common Walls |
| Air Conditioning Y/N | false |
| Heating Y/N | true |
| Window Features | Blinds,Custom Covering(s),Screens,Wood Frames |
| Fireplace Y/N | true |
| Half Baths | 1 |
| 3/4 Baths | 4 |
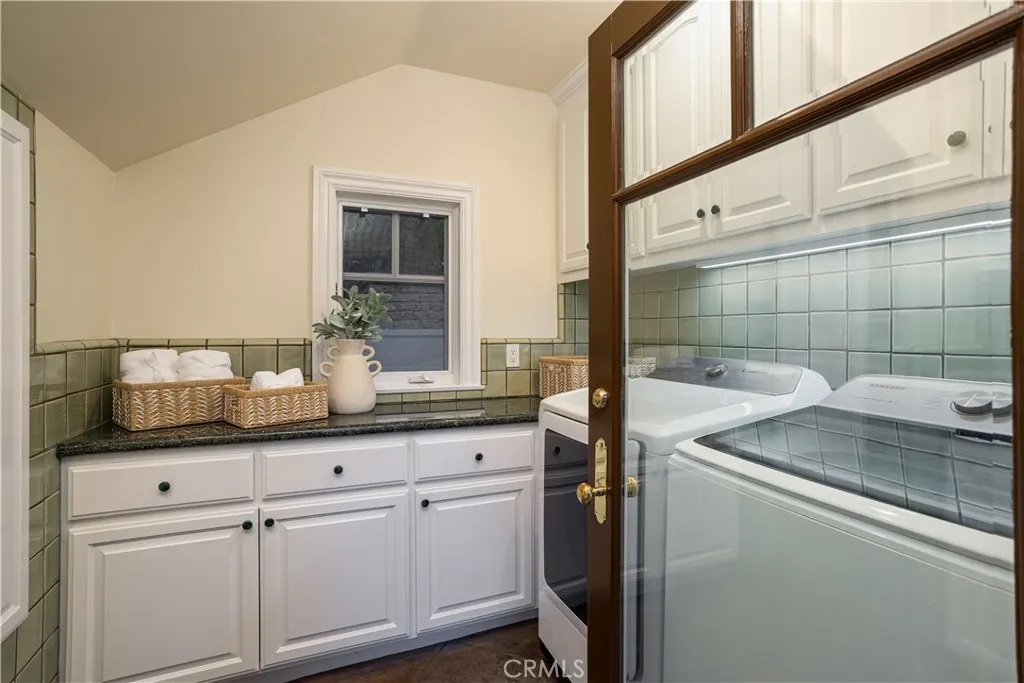
| Laundry Features | Laundry Room |
| Total Bedrooms | 5 |
| Entry Level | 1 |
| Main Level Bathrooms | 1 |
| Below Grade Finished Area Unit Type | Square Feet |
| LivingAreaSource | Other |
| Total Baths | 6 |
Exterior Features
| Fencing | Good Condition |
|---|---|
| Parking Features | Door-Multi,Driveway Level,Garage,Garage Door Opener |
| Lot Features | 0-1 Unit/Acre,Bluff,Back Yard |
| Water Source | Public |
| Total Parking | 6 |
| Lot Size Area | 9148 |
| Foundation Details | Slab |
| Spa | false |
| Lot Size Acres | 0.21 |
| Road Surface Type | Paved |
| Private Pool | false |
| Lot Size Source | Assessor |
| Road Frontage Type | City Street |
Amenities
- Foreclosure
- Views
- Short Sale
- New Construction
- Adult 55+
- Lease To Own
- No HOA Fees
- Furnished
- Pets
- Primary On Main
- Air Conditioning
- Seller Finance
- Green
- Fixer Upper
- Horse
- Golf
- Fireplace
- Deck
- Garage
- Basement
- Pool
Property vs Rentals Average in 92629
Price
Year Built
 Based on information from California Regional Multiple Listing Service, Inc. as of September 18, 2026 8:55 AM UTC This information is for your personal, non-commercial use and may not be used for any purpose other than to identify prospective properties you may be interested in purchasing. Display of MLS data is usually deemed reliable but is NOT guaranteed accurate by the MLS. Buyers are responsible for verifying the accuracy of all information and should investigate the data themselves or retain appropriate professionals. Information from sources other than the Listing Agent may have been included in the MLS data. Unless otherwise specified in writing, Broker/Agent has not and will not verify any information obtained from other sources. The Broker/Agent providing the information contained herein may or may not have been the Listing and/or Selling Agent.
 This information is deemed reliable but not guaranteed. You should rely on this information only to decide whether or not to further investigate a particular property. BEFORE MAKING ANY OTHER DECISION, YOU SHOULD PERSONALLY INVESTIGATE THE FACTS (e.g.square footage and lot size) with the assistance of an appropriate professional. You may use this information only to identify properties you may be interested in investigating further. All uses except for personal, non-commercial use in accordance with

