
Open House Sun, Sep 13th 12:00 PM - 2:00 PM - Price Reduction - Views
Address
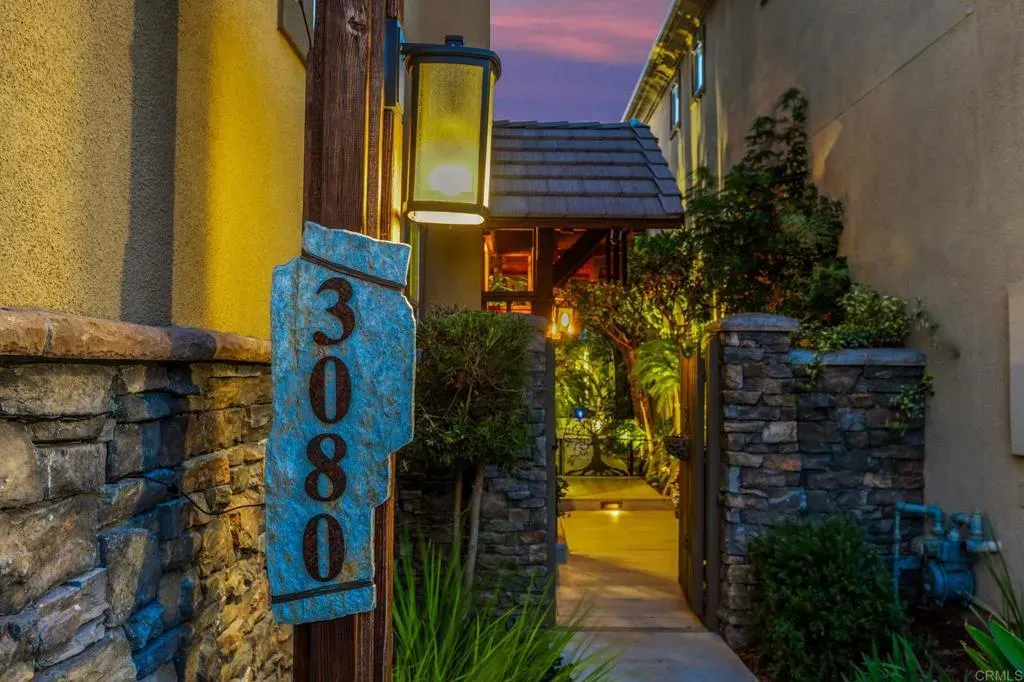
3080 Marron Road, Carlsbad, CA
Price
$ 1,725,000
Property Attributes
- MLS#NDP2607415
- TypeSingle Family
- Listing Status ACTIVE
- CountySAN DIEGO
- CityCarlsbad
- AreaThe Preserve
- NeighborhoodCypress
- Zip92010
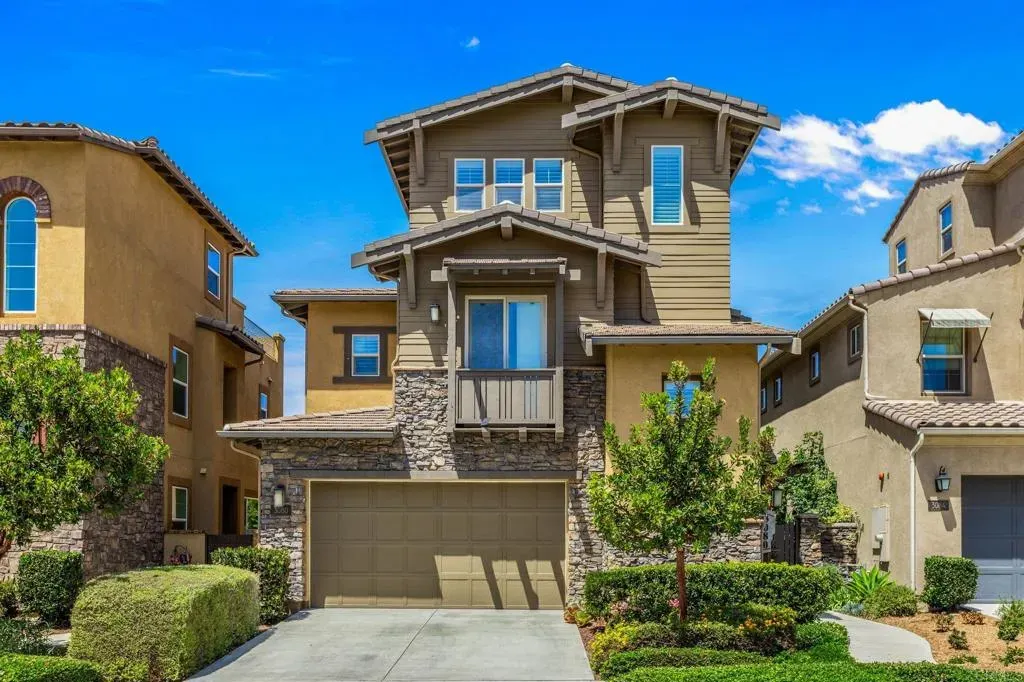
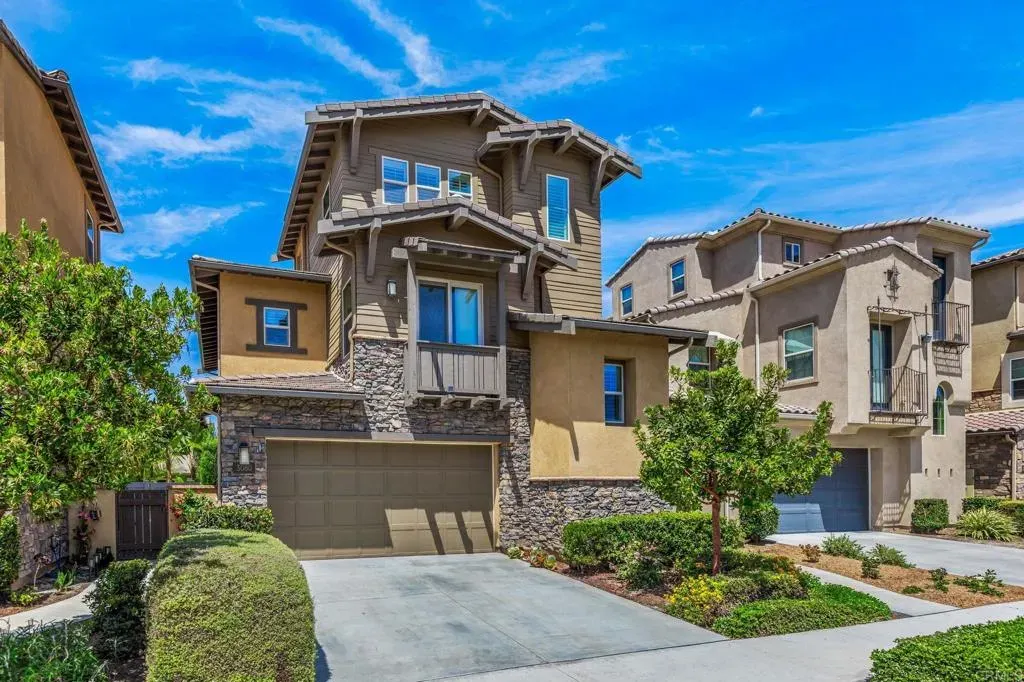
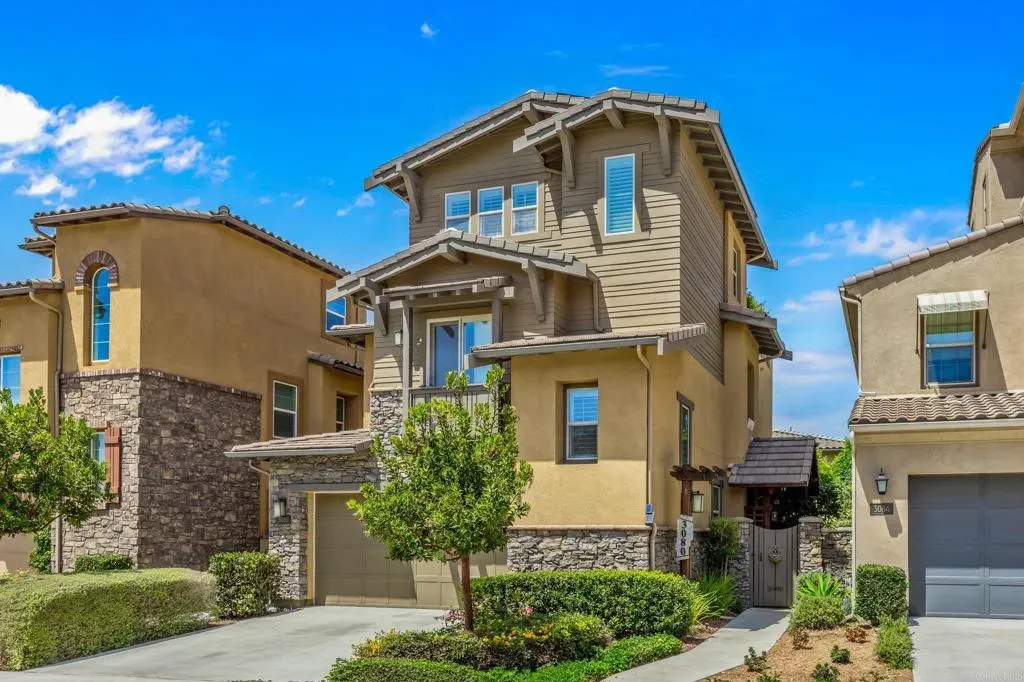
- StyleContemporary,Craftsman,Craftsman/ Bungalow
- Year Built2019
- Price$ 1,725,000
- Bedrooms3
- Full Bathrooms3
- Half Bathrooms1
- Sqr Footage2521
- Lot Size0.071671 Acres
Data Source:
San Diego Regional MLS (SDMLS)
Property Description
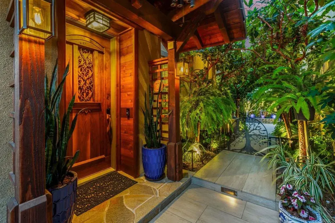
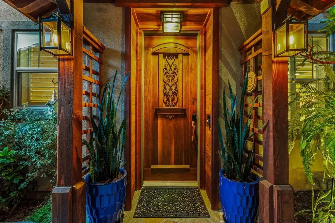
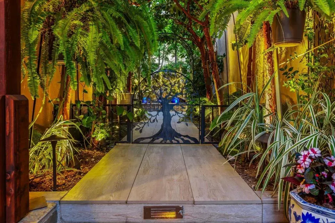
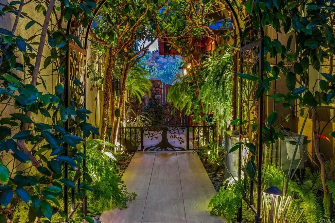
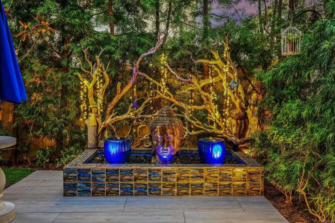
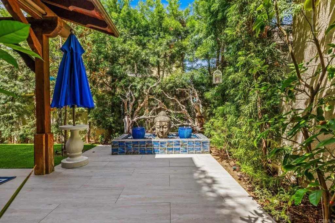
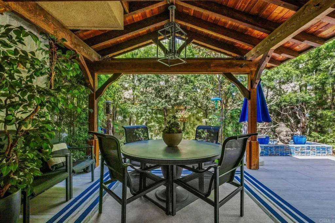
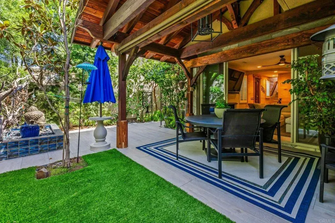
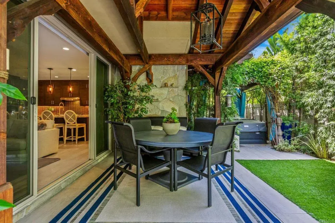
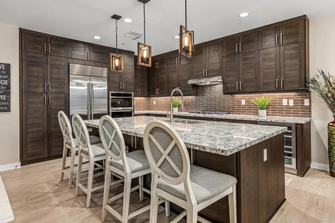
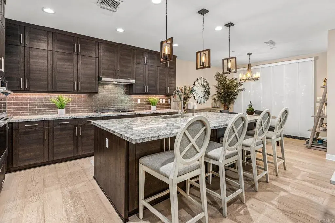
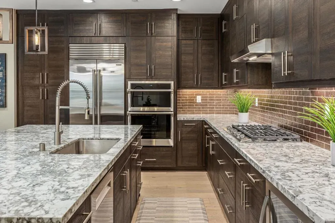
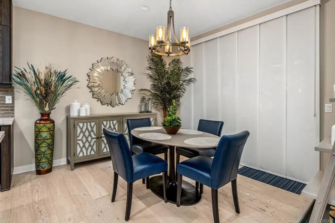
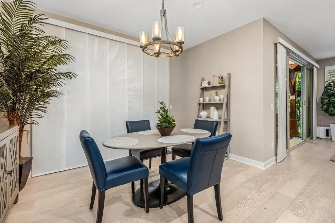
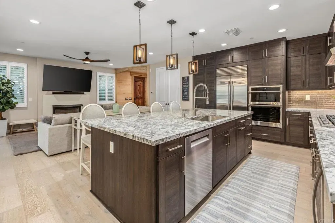
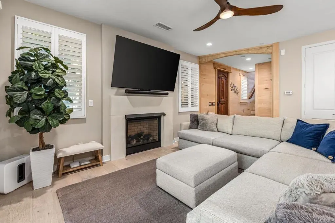
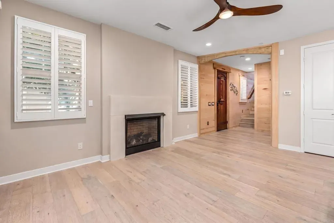
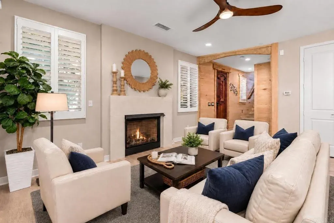
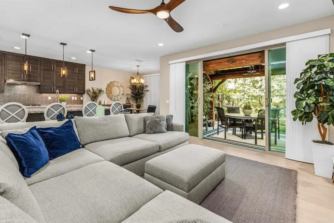
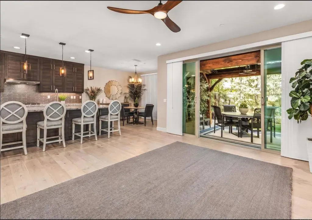
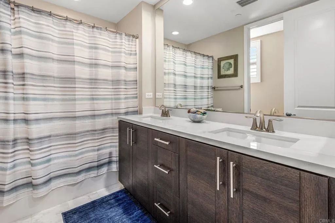
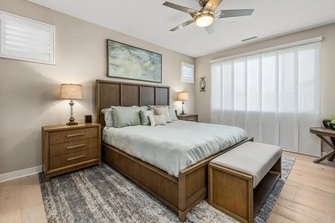
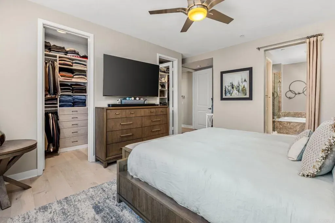
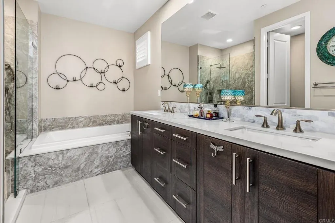
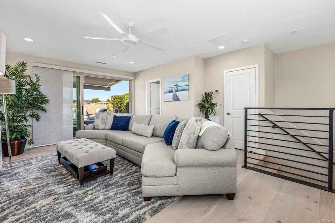
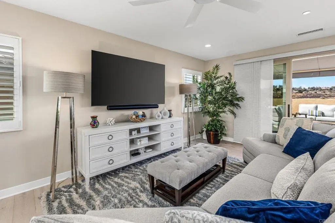
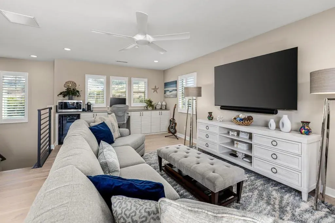
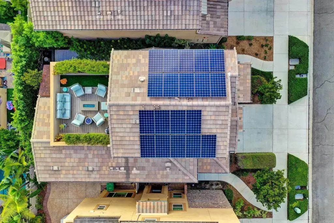
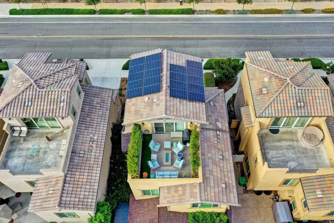
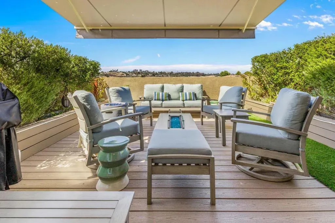
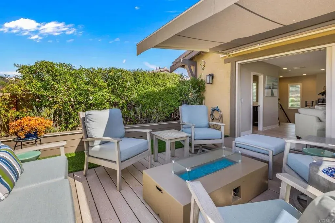
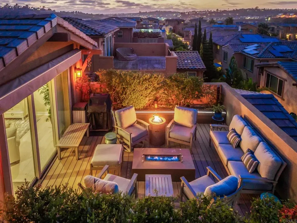
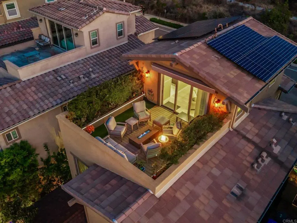
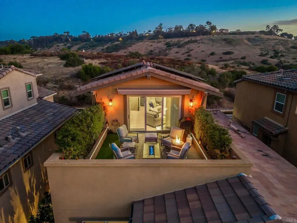
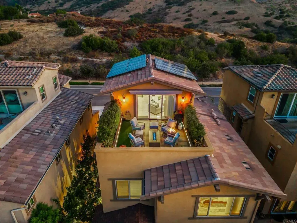
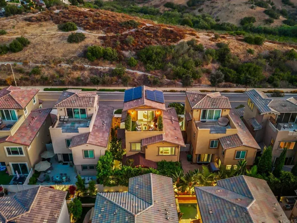
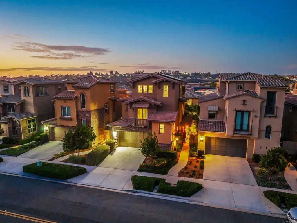
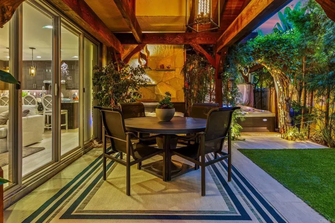
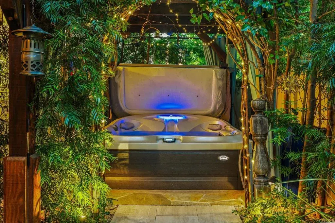
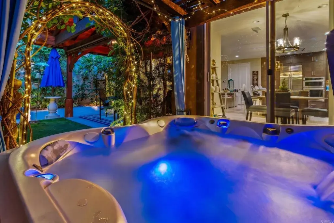
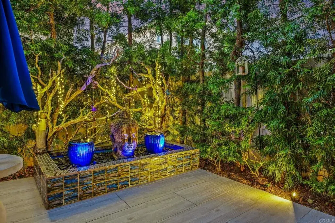
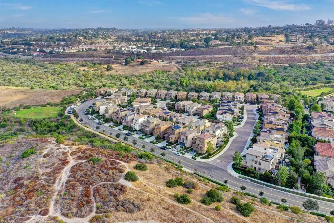
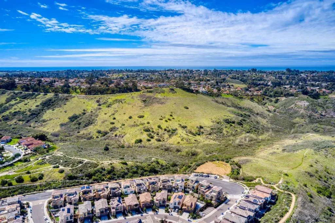
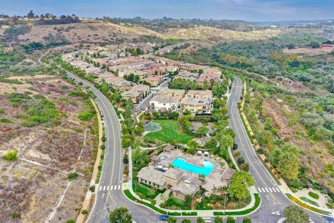
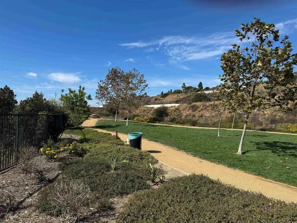
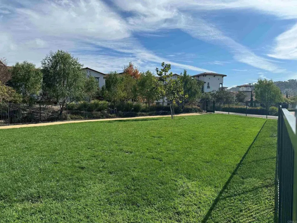
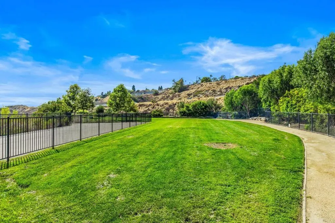
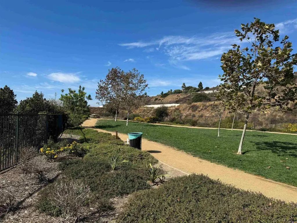
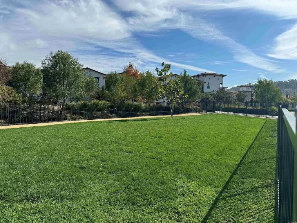
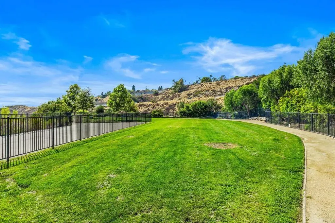
Every so often, a home comes along that feels less like a listing and more like a well kept secret. This is that home. It begins in The Preserve Carlsbad, a 156-acre master-planned enclave where more than half the land will never be built upon, a natural greenbelt of protected hills laced with trails, so your borders are not fences but open country made for morning hikes and evening wanderings. On the community's quiet outer edge lies its most storied street: the one with the largest homes, the only detached homes, no shared walls among them. And of those few, this 2019-built Contemporary Craftsman is the one the neighbors quietly covet, the most desirable address in all of The Preserve and arguably the finest find in the Carlsbad market today. The enchantment starts before the door opens. Hand-hewn mahogany beams and pergolas frame the entry like a gateway to somewhere secret, and a custom handcrafted walnut door, more sculpture than hardware, ultimately swings into a hidden garden sanctuary where fountains murmur, twinkle lit driftwood climbs toward the trees, and hummingbirds and butterflies keep the daily calendar. Inside, everything sparkles like opening day. The chef's kitchen anchors the main level with granite counters, gas cooking, a Sub Zero refrigerator, double ovens, a bottle cooler, and full-height floor-to-ceiling soft-close cabinetry filled with custom pull-out storage, all beneath designer pendant lights. Living spaces flow through walls of glass dressed in custom fabric window panels and shutters throughout to covered outdoor rooms. Off the main level, a cu
| Price History | |
|---|---|
| 8/6/2026 | Listed $1,759,000 |
| 9/7/2026 | 2$1,725,000 |
General Features
| Sewer | Public Sewer |
|---|---|
| Heating | High Efficiency |
| Cooling | Central Forced Air, Electric, Energy Star, High Efficiency, Zoned Area(s) |
| Roof | Tile/Clay |
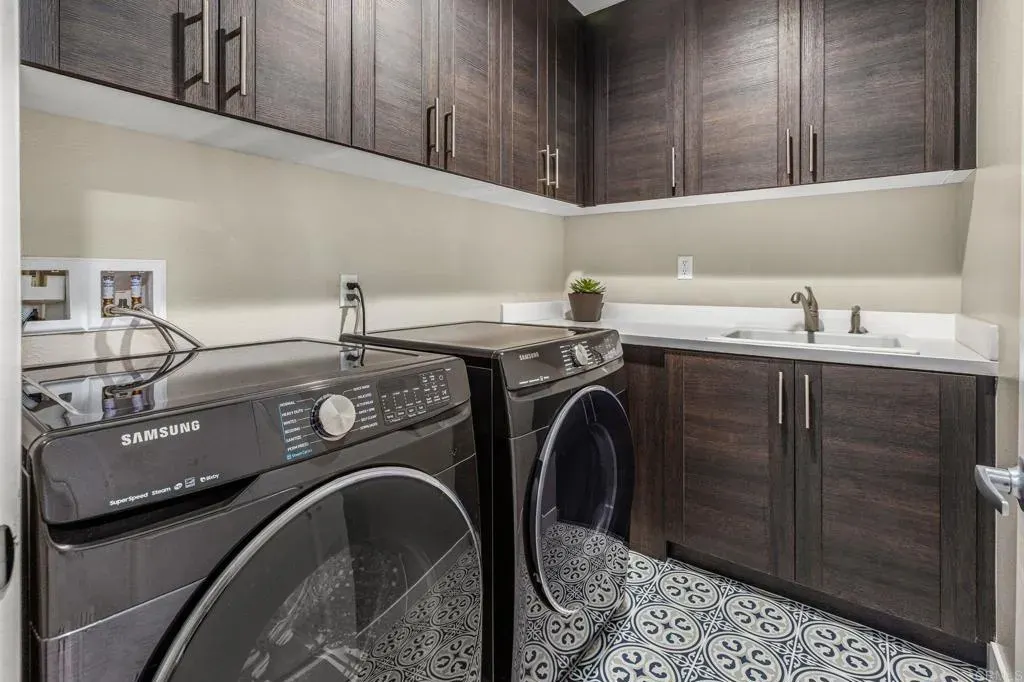
| Appliances | Dryer, Refrigerator, Washer, Water Softener, Self Cleaning Oven, Water Line to Refr, Water Purifier, Gas Cooking |
| Zoning | R-1 |
| HOA Fee | 258.0 |
| Garage Spaces | 2.0 |
| Association Fee Includes | Exterior (Landscaping), Exterior Bldg Maintenance |
| Patio/Porch Features | Covered, Patio, Roof Top, Terrace |
| Architectural Style | Contemporary, Craftsman, Craftsman/Bungalow |
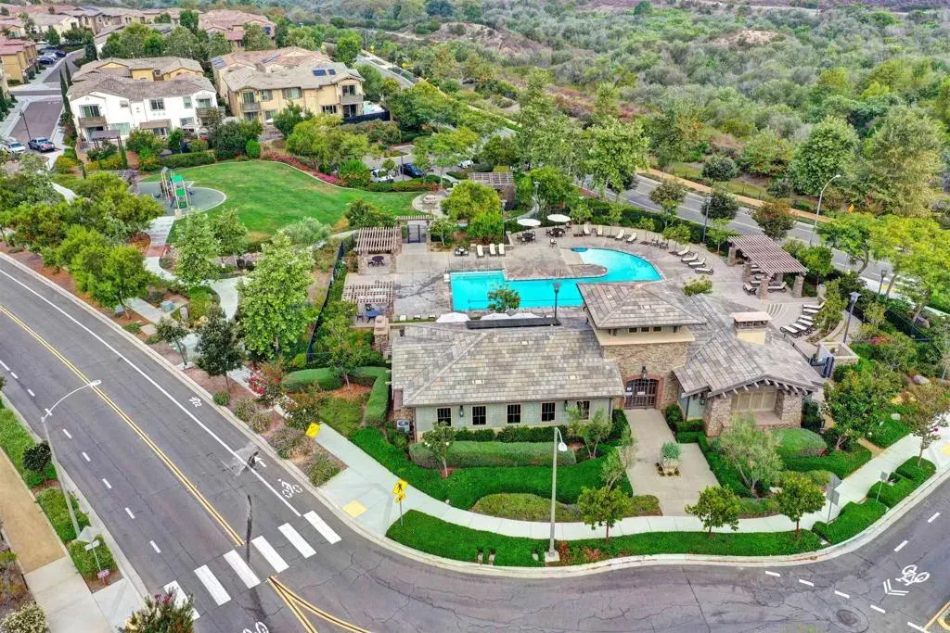
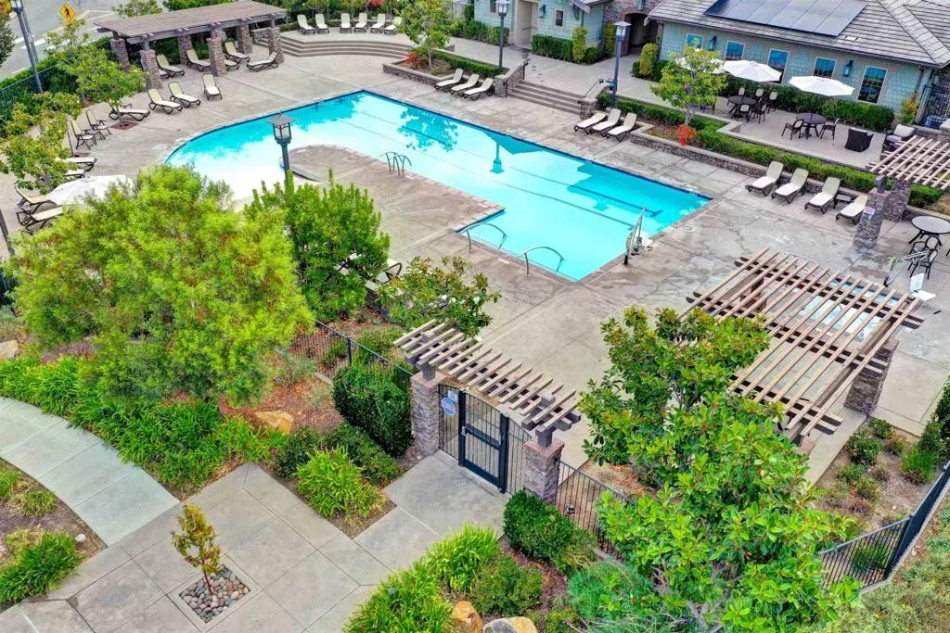
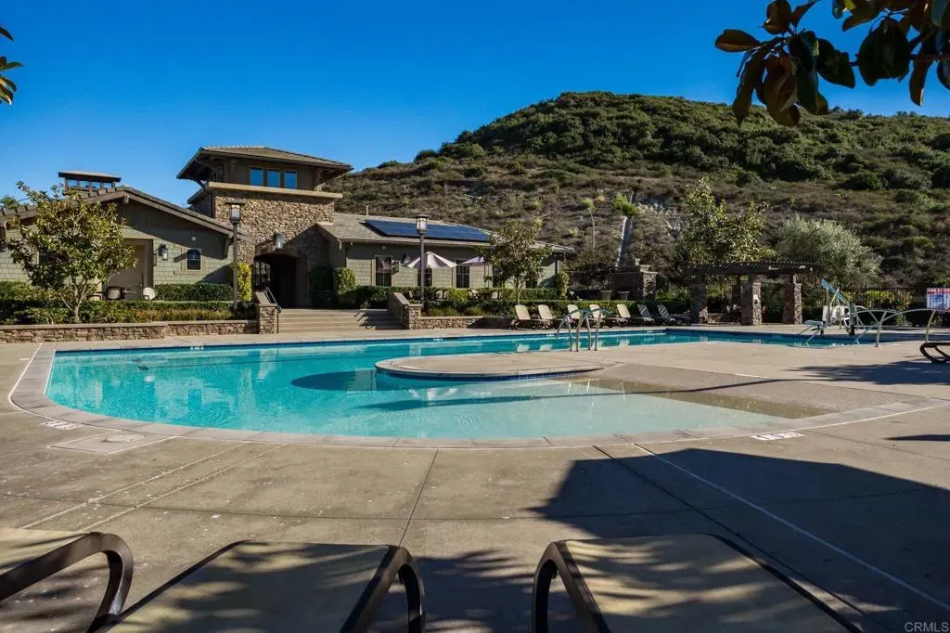
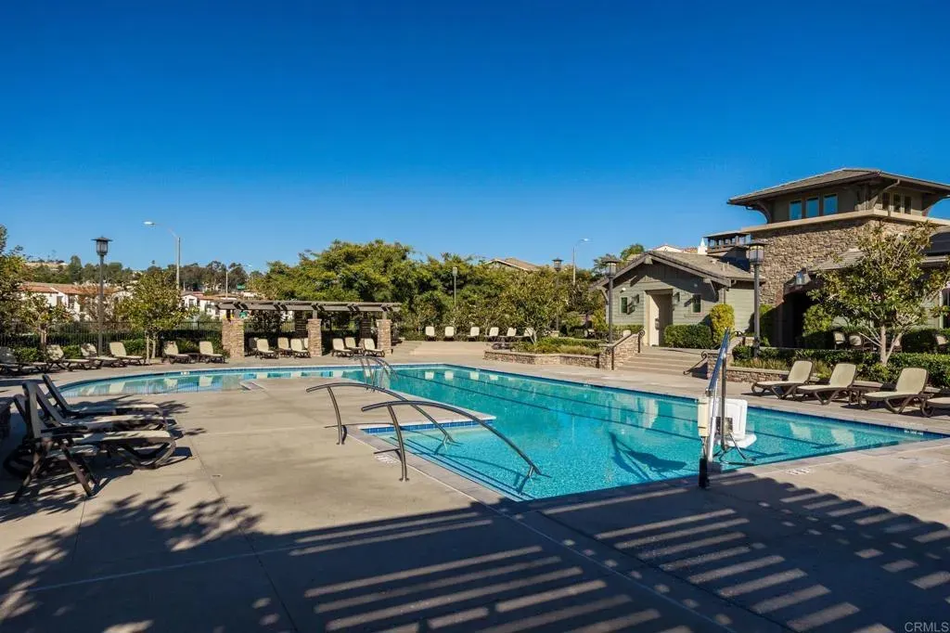
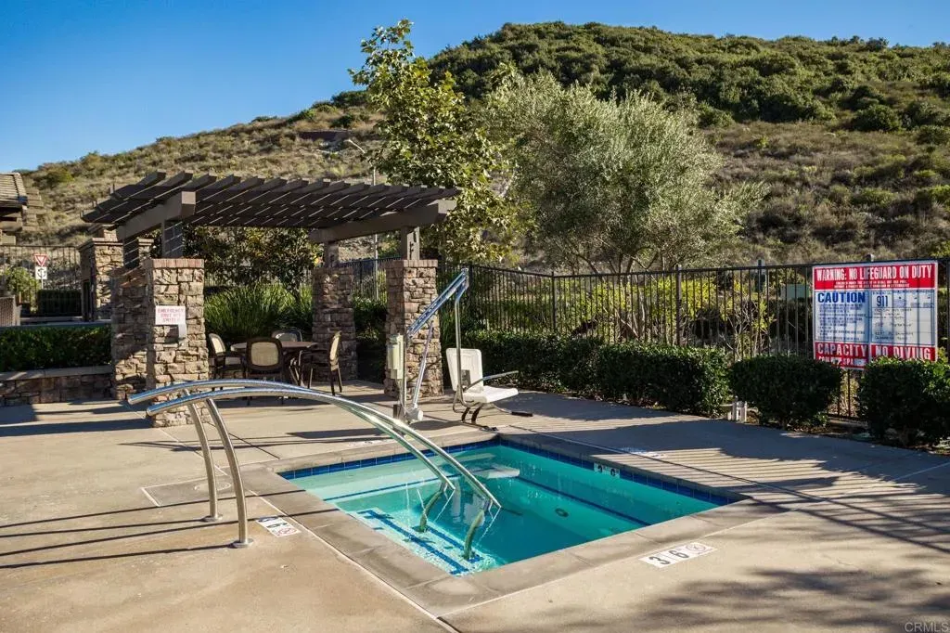
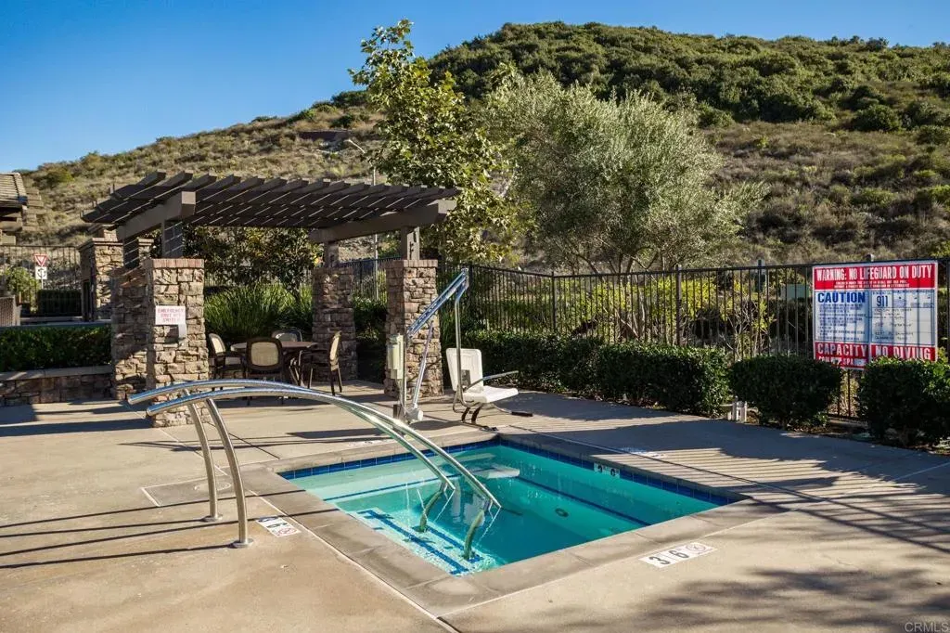
| Pool Features | Association |
| Construction Materials | Block, Stucco, Concrete, Frame, Glass |
| Year Built | 2019 |
| View | City Lights, Mountains/Hills, Neighborhood |
| Stories Count | 3 |
| Levels | 3 Story |
| Property Subtype | Detached |
| Assoc Fee Paid Per | Monthly |
| County | San Diego |
| New Construction | No |
| Property Type | Residential |
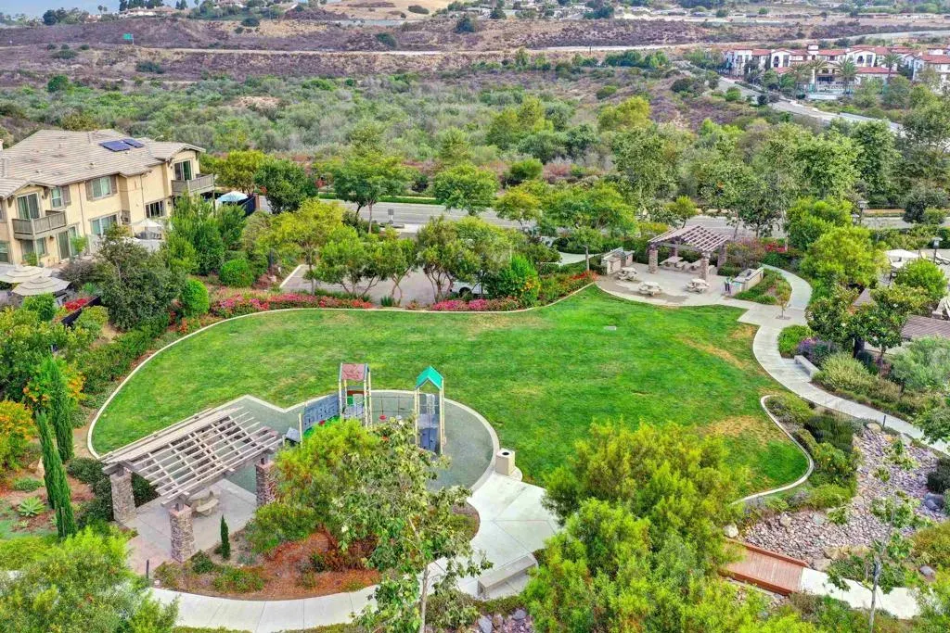
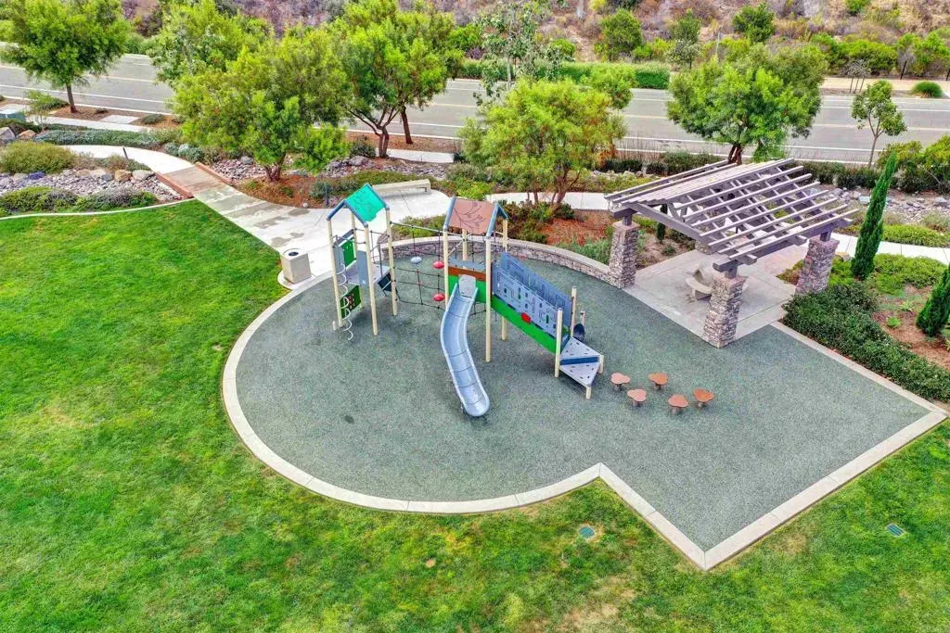
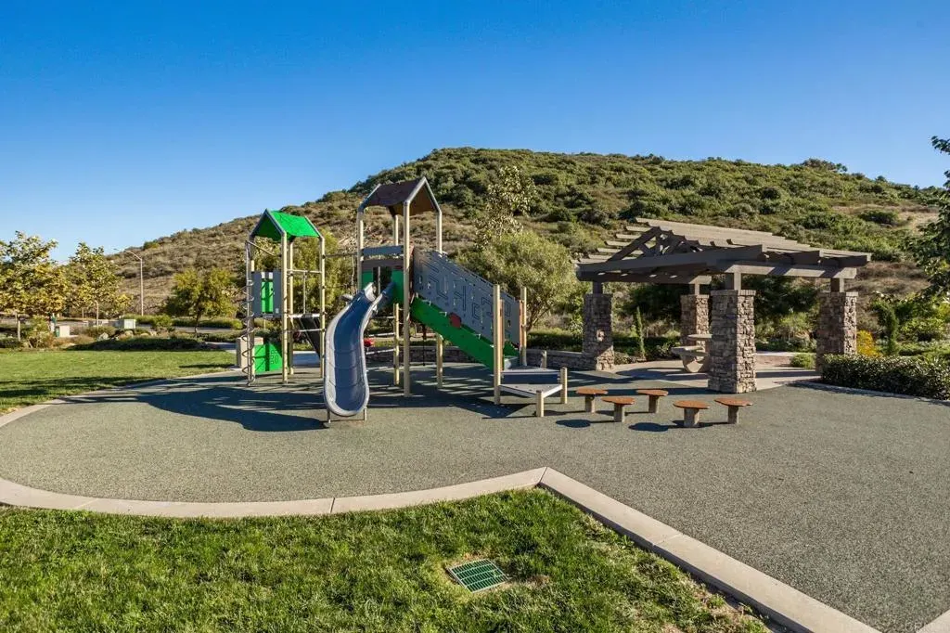
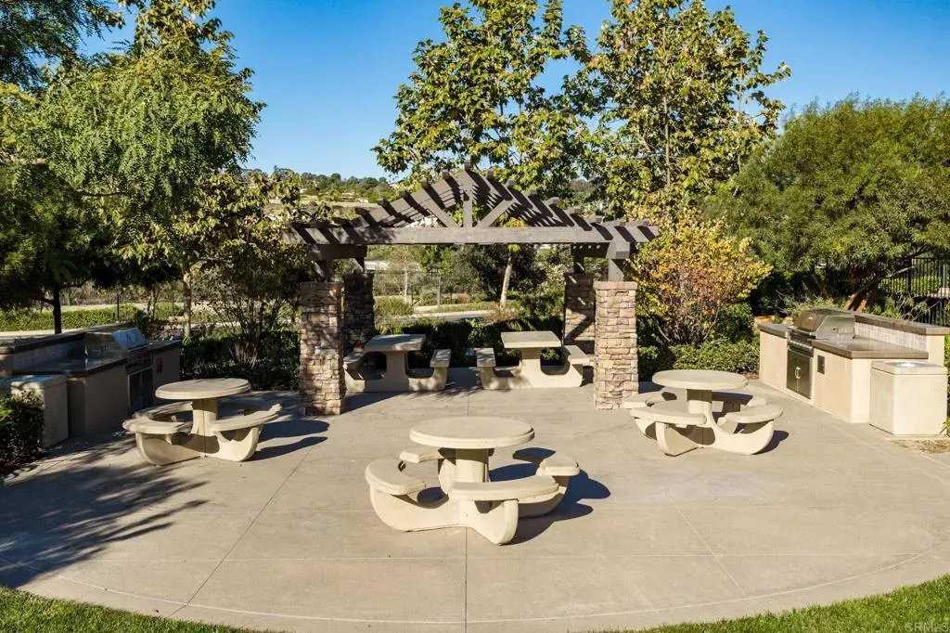
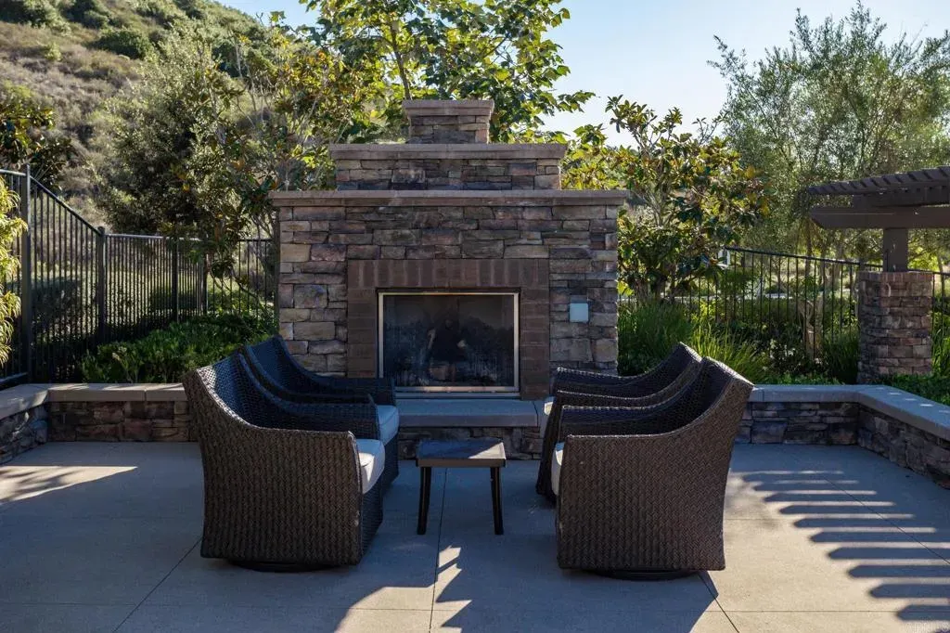
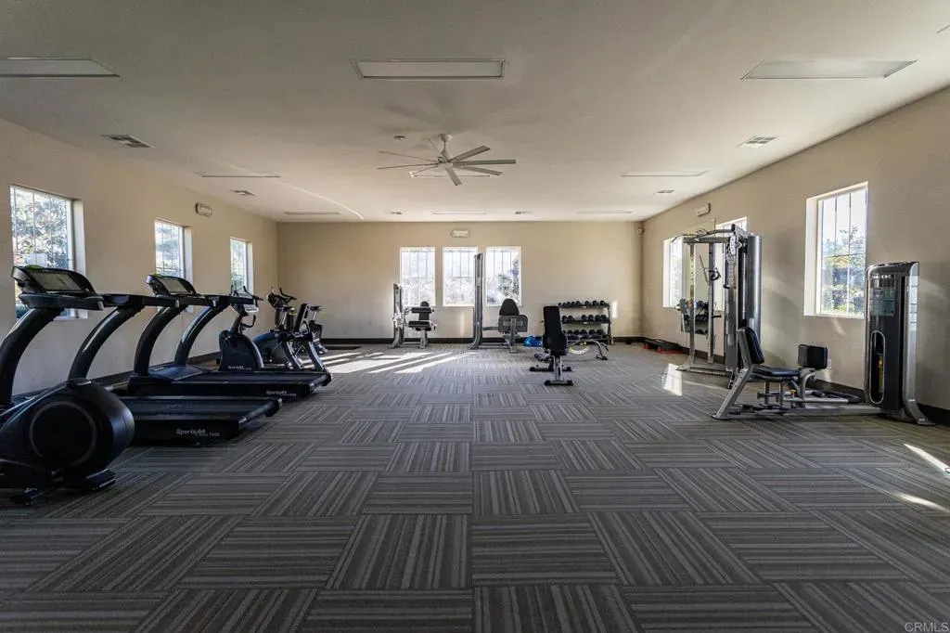
| Association Amenities | Barbecue, Biking Trails, Hiking Trails, Outdoor Cooking Area, Picnic Area, Playground, Pool |
| HOA | No |
| Attached Garage | No |
| Subdivision Name | The Preserve (TPRES) |
| Full Baths | 3 |
| Status | ACTIVE |
| Directions | I-5 to CA-78 E to College Blvd exit go right to Marron Rd go right again to 3080 Marron Rd. |
| City | Carlsbad |
| Disclosures | Homeowners Association |
| Senior Community Y/N | No |
| High School District | Carlsbad Unified School District |
| Lot Size Units | Acres |
| Lot Size Square Feet | 3122.0 |
| Spa Features | Above Ground |
| Property Attached Y/N | No |
| Property Condition | Turnkey, Updated/Remodeled |
| Virtual Tour | https://www.propertypanorama.com/instaview/crmls/NDP2607415 |
| Building Area Units | Sqft |
| Living Area Units | Sqft |
| Standard Status | Active |
| Middle/Junior School District | Carlsbad Unified School District |
| Elementary School District | Carlsbad Unified School District |
| Year Built Source | Assessor |
| Freehold | IDX |
Interior Features
| Interior Amenities | Granite Counters, Recessed Lighting |
|---|---|
| Flooring | Wood |
| Fireplace Features | FP in Living Room, Gas |
| Total Stories | 3 |
| Common Walls | No Common Walls |
| Air Conditioning Y/N | No |
| Heating Y/N | No |
| Fireplace Y/N | No |
| Half Baths | 1 |
| Total Bedrooms | 3 |
| Entry Level | 1 |
| Total Baths | 4 |
Exterior Features
| Total Parking | 2.0 |
|---|---|
| Lot Size Area | 0.0717 |
| Building Area Total | 2521.0 |
| Waterfront Y/N | No |
Amenities
- Foreclosure
- Views
- Short Sale
- New Construction
- Adult 55+
- Lease To Own
- No HOA Fees
- Furnished
- Primary On Main
- Air Conditioning
- Seller Finance
- Green
- Fixer Upper
- Horse
- Golf
- Fireplace
- Deck
- Garage
- Basement
- Pool
Property vs Single Family Average in 92010
Price
Year Built
Visits
 Based on information from California Regional Multiple Listing Service, Inc. as of September 13, 2026 6:10 AM UTC This information is for your personal, non-commercial use and may not be used for any purpose other than to identify prospective properties you may be interested in purchasing. Display of MLS data is usually deemed reliable but is NOT guaranteed accurate by the MLS. Buyers are responsible for verifying the accuracy of all information and should investigate the data themselves or retain appropriate professionals. Information from sources other than the Listing Agent may have been included in the MLS data. Unless otherwise specified in writing, Broker/Agent has not and will not verify any information obtained from other sources. The Broker/Agent providing the information contained herein may or may not have been the Listing and/or Selling Agent.
 This information is deemed reliable but not guaranteed. You should rely on this information only to decide whether or not to further investigate a particular property. BEFORE MAKING ANY OTHER DECISION, YOU SHOULD PERSONALLY INVESTIGATE THE FACTS (e.g.square footage and lot size) with the assistance of an appropriate professional. You may use this information only to identify properties you may be interested in investigating further. All uses except for personal, non-commercial use in accordance with
