
Address
28352 Ware St, Murrieta, CA
Price
$ 644,999
Property Attributes
- MLS#260010273
- TypeSingle Family
- Listing Status ACTIVE
- CountyRIVERSIDE
- CityMurrieta
- AreaSkyview
- NeighborhoodMurrieta
- Zip92563
- StyleDetached
- Year Built2004
- Price$ 644,999
- Bedrooms4
- Full Bathrooms2
- Half Bathrooms1
- Sqr Footage2343
- Lot Size0.1 Acres
Data Source:
San Diego Regional MLS (SDMLS)
Property Description
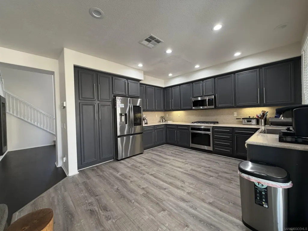
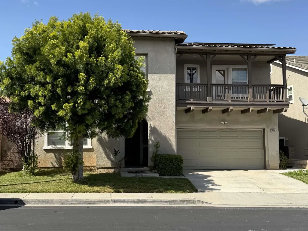
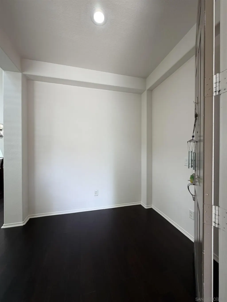
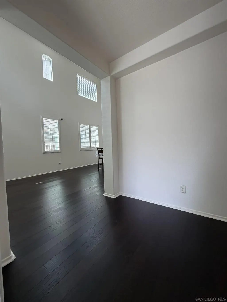
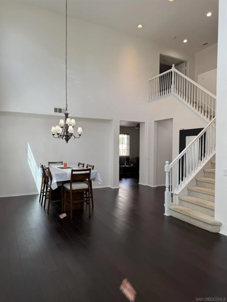
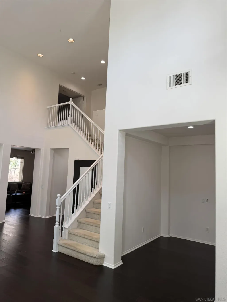
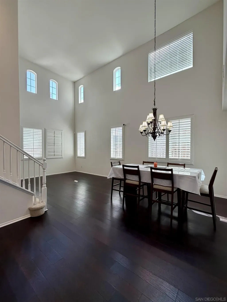
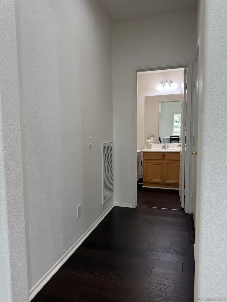
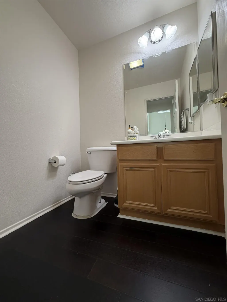
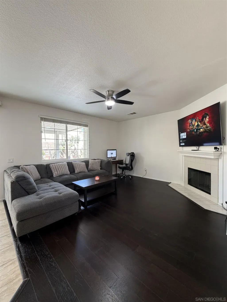
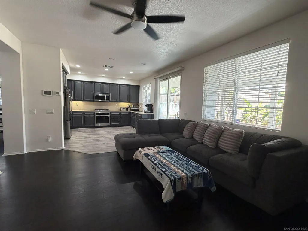
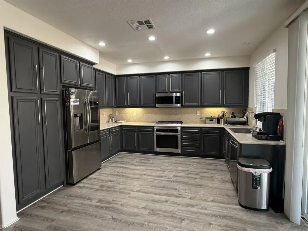
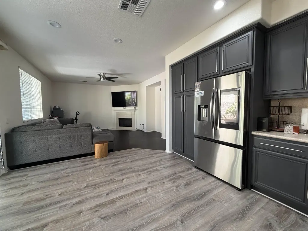
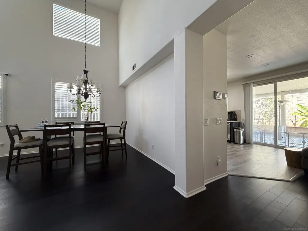
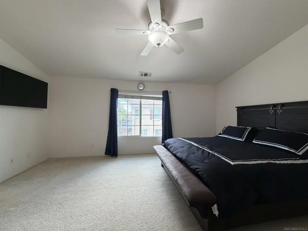
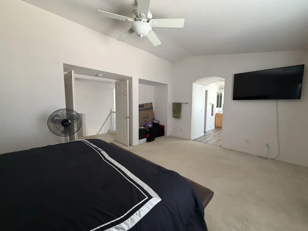
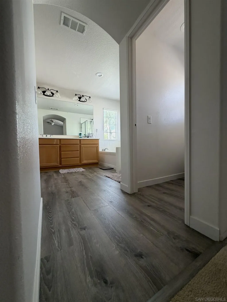
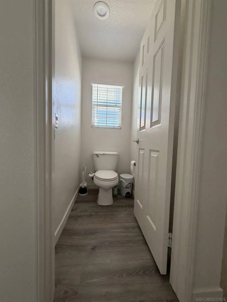
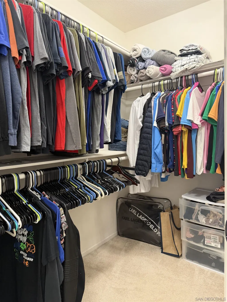
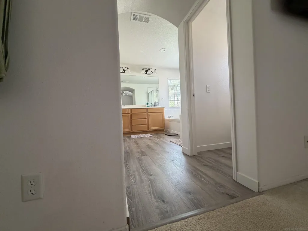
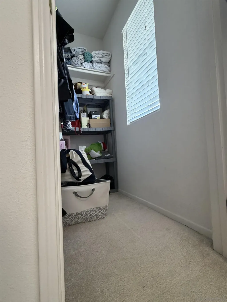
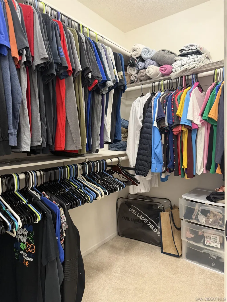
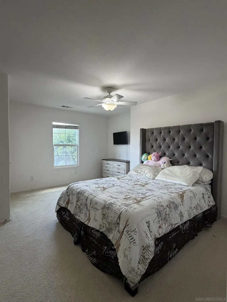
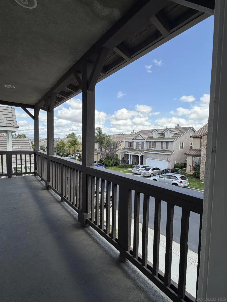
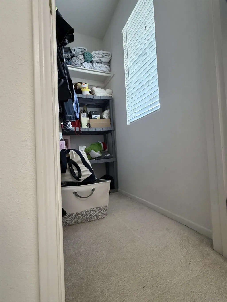
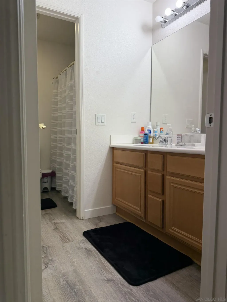
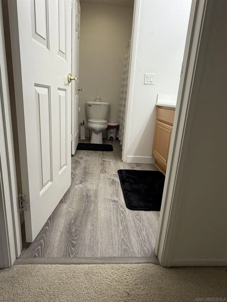
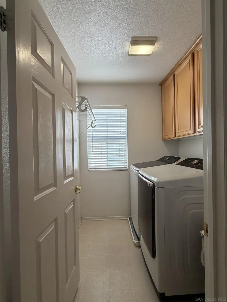
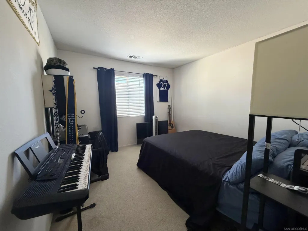
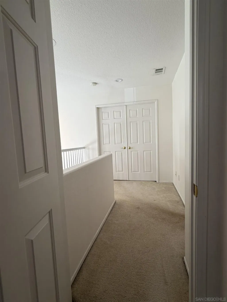
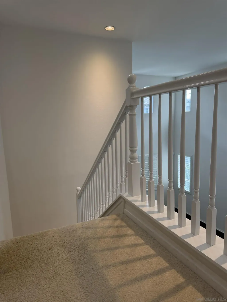
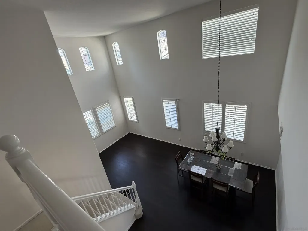
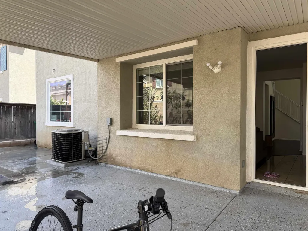
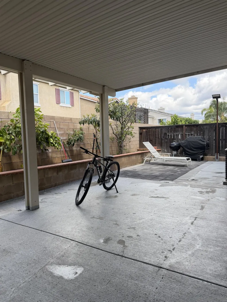
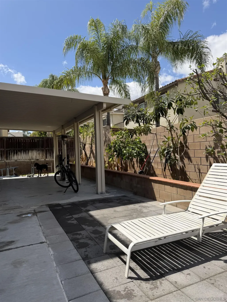
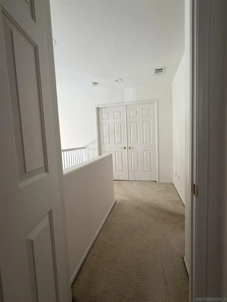
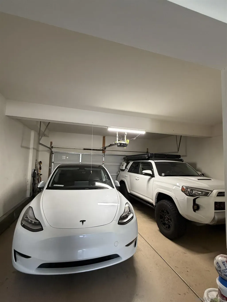
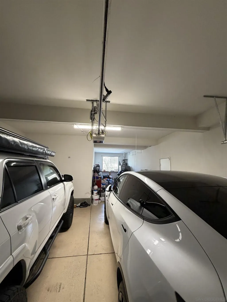
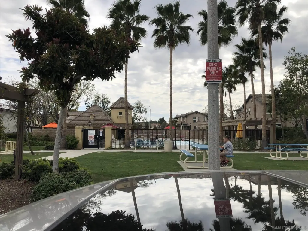
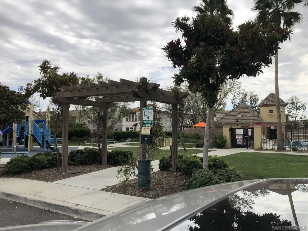
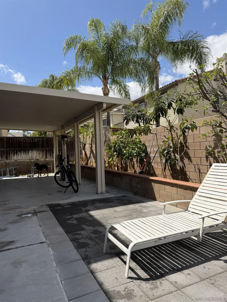
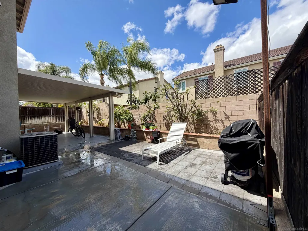
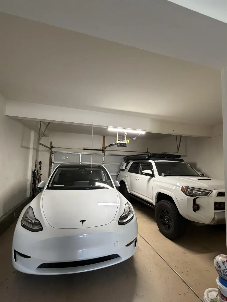
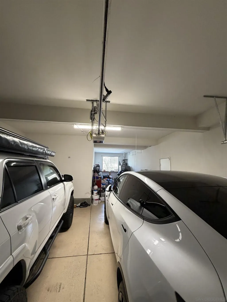
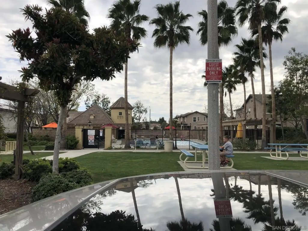
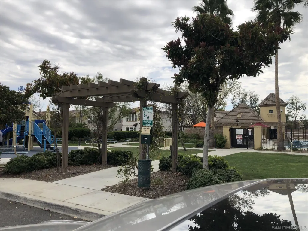
New Kitchen flooring. New MB Bathroom flooring same as the hallway bathroom upstrairs. 4-bedroom, 2.5-bath residence features the largest floor plan in the neighborhood, 2,343 sqft of living space and a 3-car tandem garage, low HOA, and access to Skyview Ridge community featuring a resort-style pool and spa, playground, picnic and BBQ areas, walking paths, and RV parking. Additional features include leased solar, and a Tesla Level 2 Wall Connector EV charger. Located near Murrieta Vista High School, shopping, dining, Costco, The Home Depot, Target, & more, and easy freeway access. Step inside to an inviting open layout highlighted by vaulted ceilings, abundant natural light, and a grand staircase entry. The home offers both formal living and dining rooms, along with a sized family room with fireplace that opens seamlessly to the kitchen, perfect for everyday living and entertaining. Upgraded downstairs wood flooring extends from the entry through the family room. All bedrooms with walk-in closets, & hallway walk-in closet. Upstairs, two front-facing bedrooms share access to a charming veranda, providing a unique indoor-outdoor retreat to relax and unwind. This home combines space, functionality, and location, an excellent opportunity in one of Murrieta’s most sought-after communities.
| Price History | |
|---|---|
| 4/30/2026 | Listed $649,999 |
| 7/18/2026 | 1$644,999 |
General Features
| Sewer | Sewer Available, Sewer Connected |
|---|---|
| Heating | Forced Air Unit |
| Cooling | Central Forced Air |
| Roof | Tile/Clay |
| Appliances | Dishwasher, Disposal, Garage Door Opener, Microwave, Gas Oven, Gas Stove, Counter Top |
| HOA Fee | 95.0 |
| Garage Spaces | 3.0 |
| Association Fee Includes | Common Area Maintenance |
| Pool Features | N/K |
| Construction Materials | Stucco |
| Year Built | 2004 |
| Levels | 2 Story |
| Property Subtype | Detached |
| Community Features | Playground, Pool, Recreation Area |
| Assoc Fee Paid Per | Monthly |
| County | Riverside |
| New Construction | No |
| Property Type | Residential |
| HOA | No |
| Attached Garage | No |
| Subdivision Name | Skyview (SKY) |
| Full Baths | 2 |
| Status | ACTIVE |
| Directions | 15 to 215N Exit Clinton Keith Rd, Right Clinton Keith Rd, Left Whitewood Rd, Left Mendham St., Right Breda Ave, Left Ware St. |
| City | Murrieta |
| Senior Community Y/N | No |
| Lot Size Units | Acres |
| Lot Size Square Feet | 4356.0 |
| Property Attached Y/N | No |
| Virtual Tour | https://www.propertypanorama.com/instaview/snd/260010273 |
| Building Area Units | Sqft |
| Living Area Units | Sqft |
| Standard Status | Active |
| Year Built Source | Public Records |
| Freehold | IDX |
Interior Features
| Total Fireplaces | 1 |
|---|---|
| Fireplace Features | FP in Family Room |
| Total Stories | 2 |
| Air Conditioning Y/N | No |
| Heating Y/N | No |
| Fireplace Y/N | No |
| Half Baths | 1 |
| Laundry Features | Electric, Gas |
| Total Bedrooms | 4 |
| Total Baths | 3 |
Exterior Features
| Fencing | Partial |
|---|---|
| Parking Features | Attached, Tandem, Direct Garage Access, Garage - Front Entry, Garage - Two Door, Garage Door Opener |
| Water Source | Meter on Property |
| Total Parking | 5.0 |
| Lot Size Area | 0.0 |
| Building Area Total | 2343.0 |
| Waterfront Y/N | No |
Amenities
- Foreclosure
- Views
- Short Sale
- New Construction
- Adult 55+
- Lease To Own
- No HOA Fees
- Furnished
- Primary On Main
- Air Conditioning
- Seller Finance
- Green
- Fixer Upper
- Horse
- Golf
- Fireplace
- Deck
- Garage
- Basement
- Pool
Property vs Single Family Average in 92563
Price
Year Built
Visits
 Based on information from California Regional Multiple Listing Service, Inc. as of September 15, 2026 7:56 AM UTC This information is for your personal, non-commercial use and may not be used for any purpose other than to identify prospective properties you may be interested in purchasing. Display of MLS data is usually deemed reliable but is NOT guaranteed accurate by the MLS. Buyers are responsible for verifying the accuracy of all information and should investigate the data themselves or retain appropriate professionals. Information from sources other than the Listing Agent may have been included in the MLS data. Unless otherwise specified in writing, Broker/Agent has not and will not verify any information obtained from other sources. The Broker/Agent providing the information contained herein may or may not have been the Listing and/or Selling Agent.
 This information is deemed reliable but not guaranteed. You should rely on this information only to decide whether or not to further investigate a particular property. BEFORE MAKING ANY OTHER DECISION, YOU SHOULD PERSONALLY INVESTIGATE THE FACTS (e.g.square footage and lot size) with the assistance of an appropriate professional. You may use this information only to identify properties you may be interested in investigating further. All uses except for personal, non-commercial use in accordance with
