
Price Reduction - Views
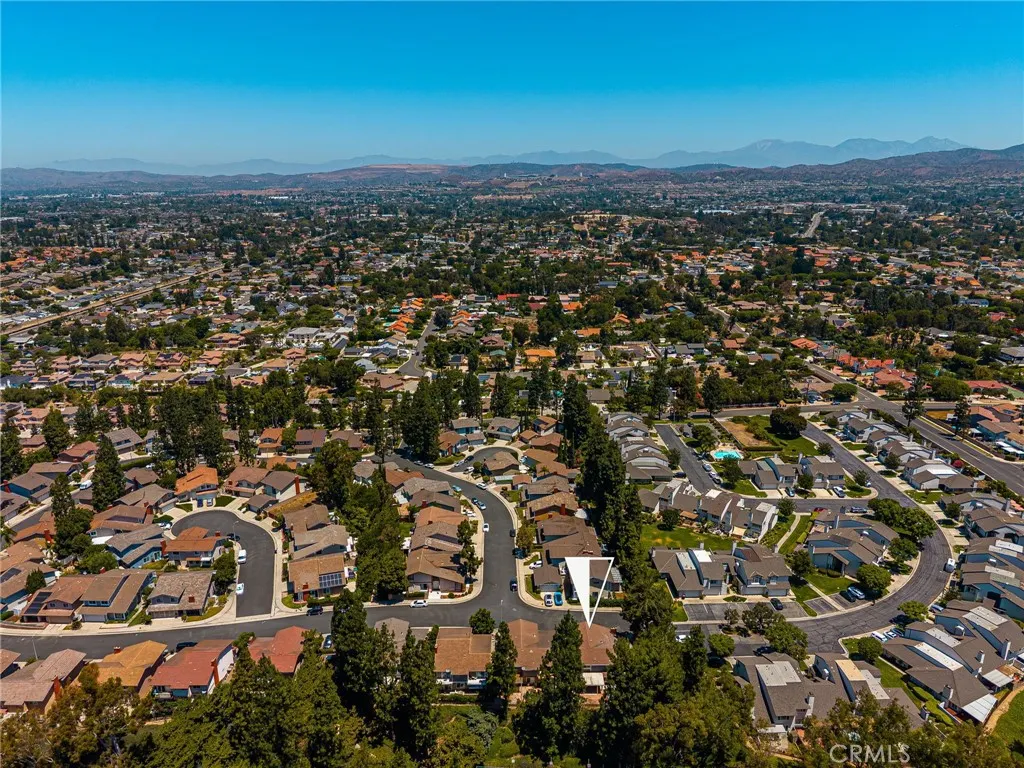
Address
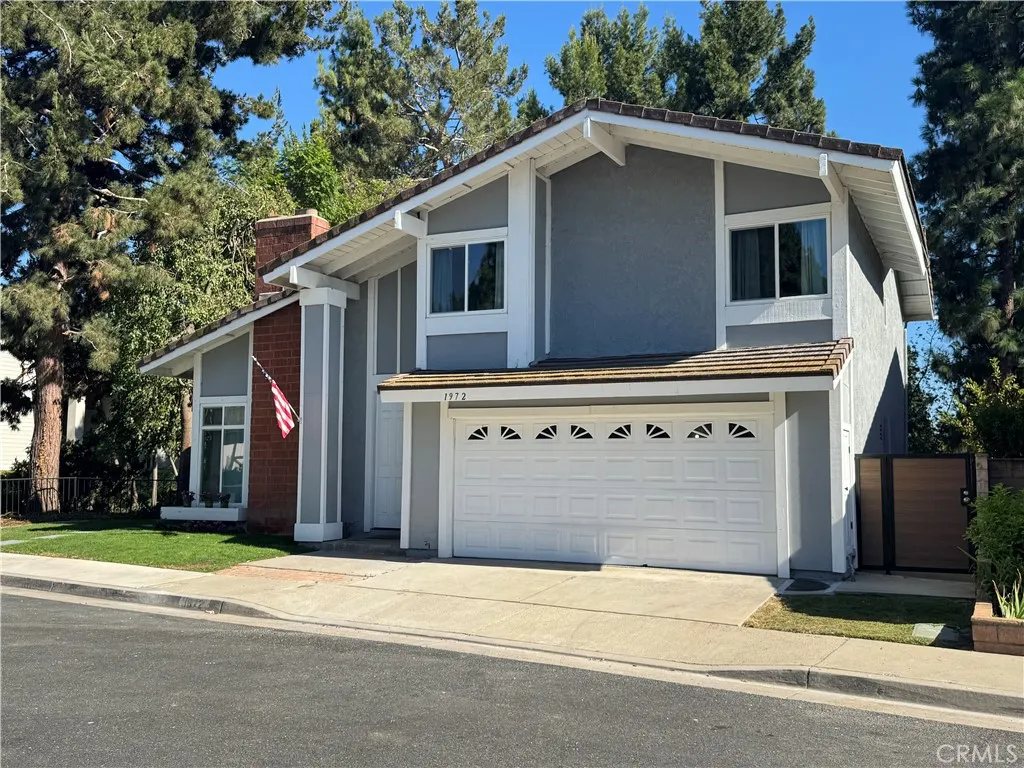
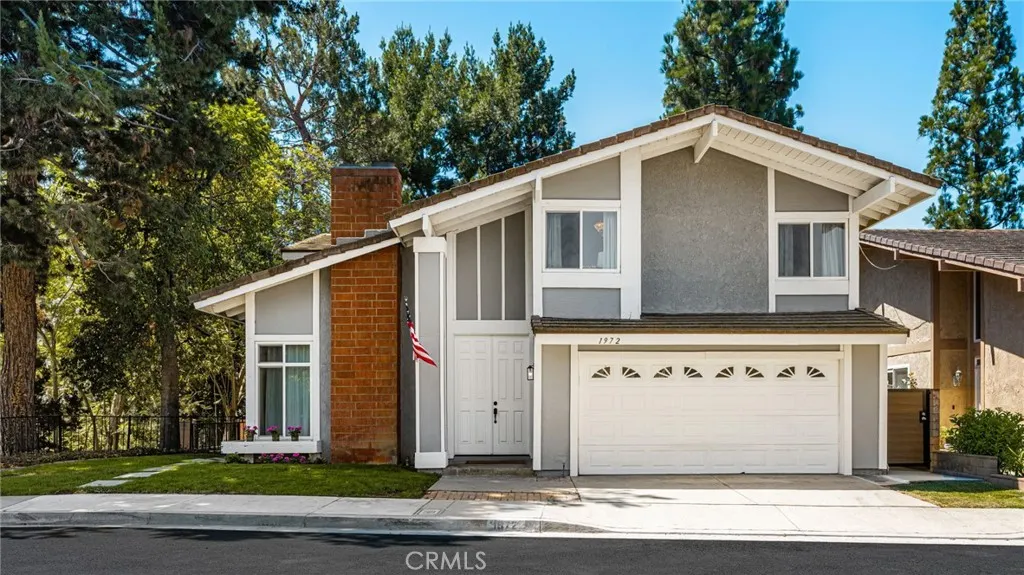
1972 Los Alamitos Drive, Placentia, CA
Price
$ 1,295,000
Property Attributes
- MLS#PW26147950
- TypeSingle Family
- Listing Status Active
- CountyOrange
- CityPlacentia
- Area Placentia
- NeighborhoodMariposa (MARP)
- Zip92870
- Style
- Year Built1978
- Price$ 1,295,000
- Bedrooms4
- Full Bathrooms2
- Half Bathrooms1
- Sqr Footage2221
- Lot Size0.1247 Acres
Data Source:
California Regional MLS (CRMLS)
Property Description
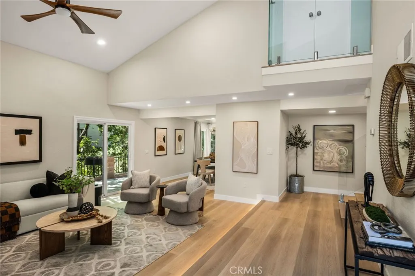
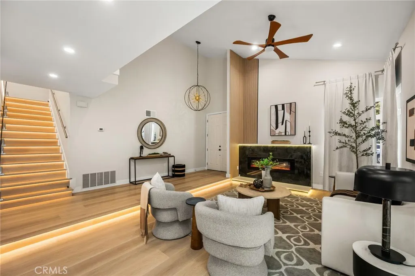
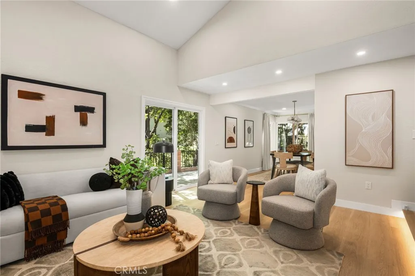
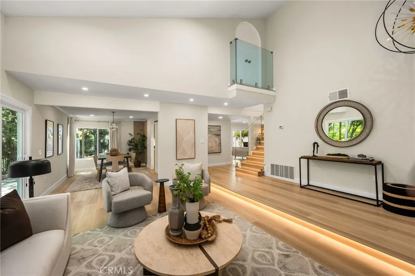
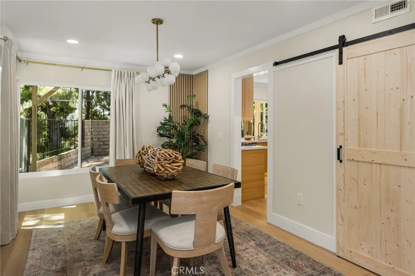
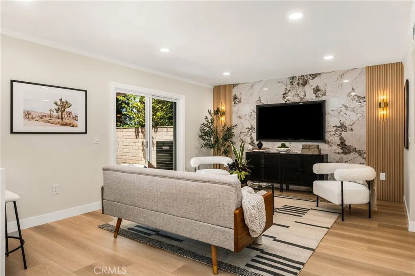
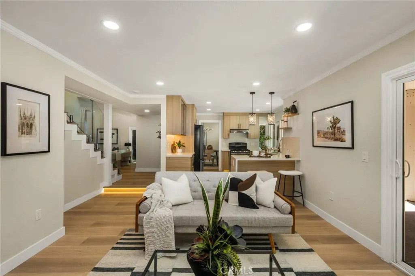
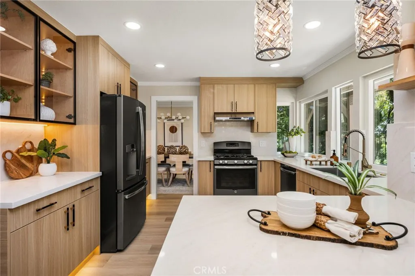
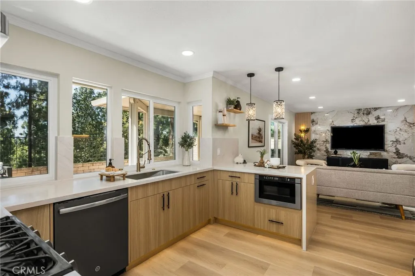
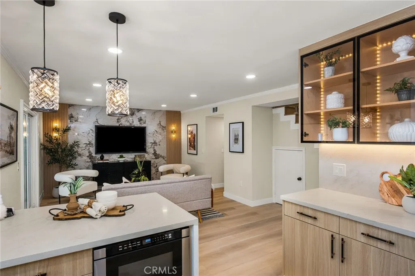
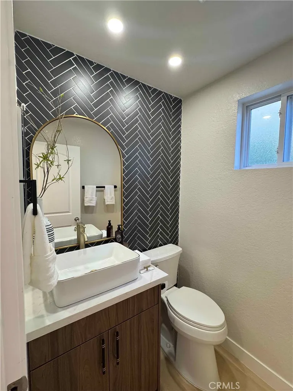
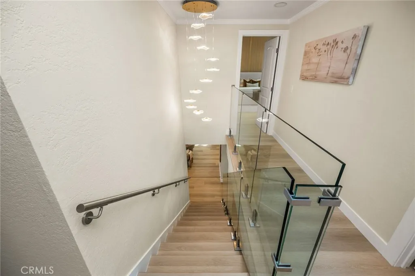
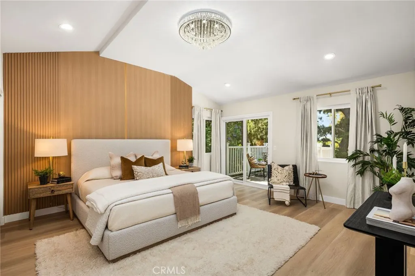
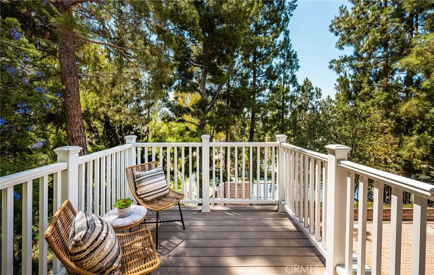
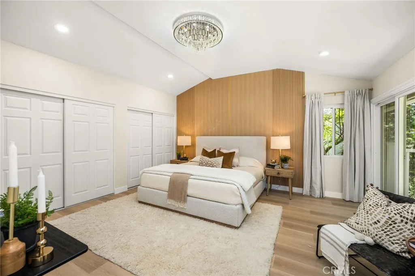
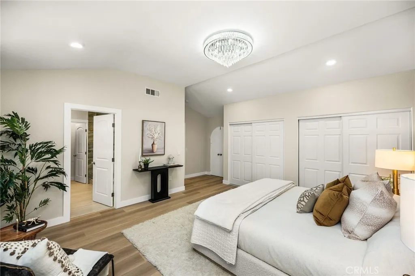
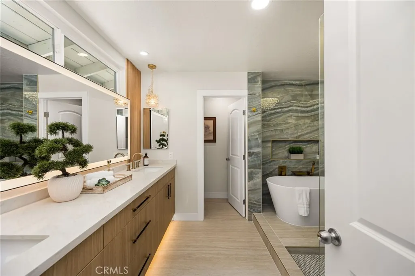
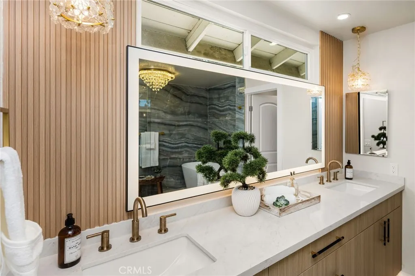
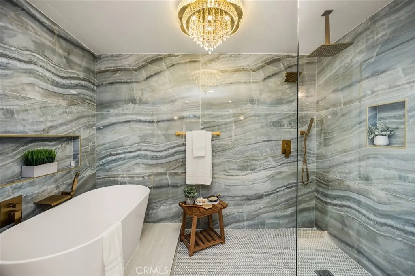
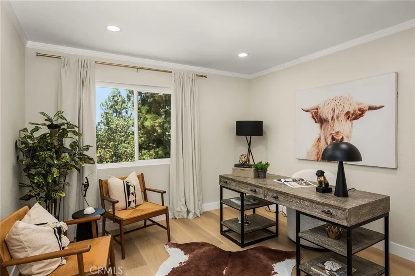
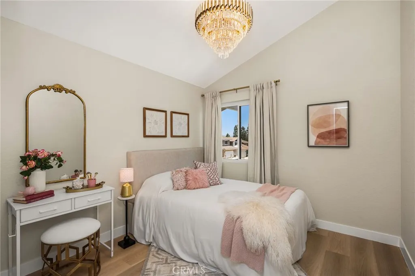
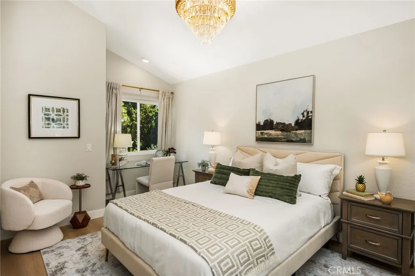
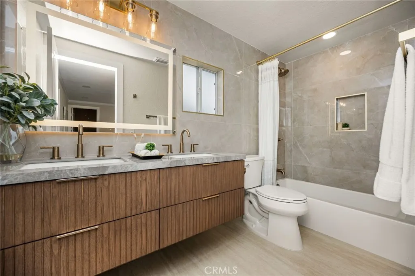
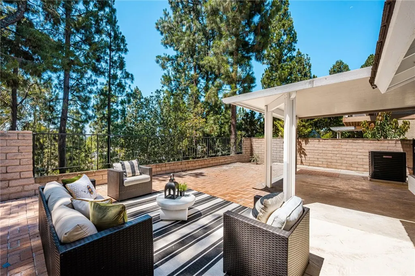
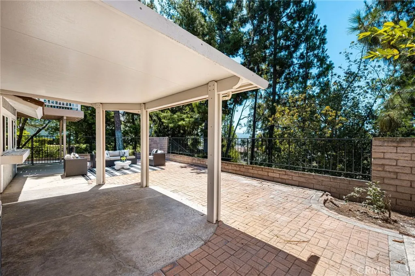
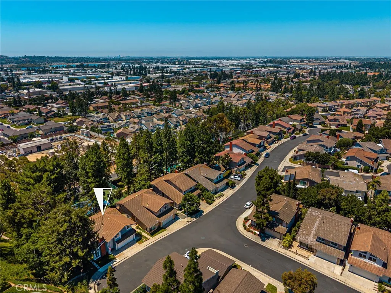
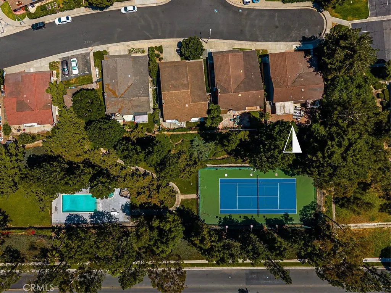
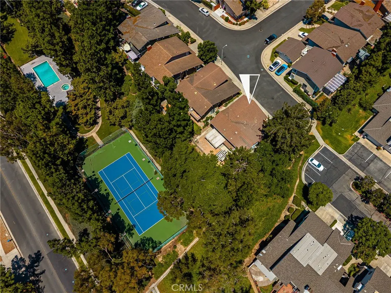
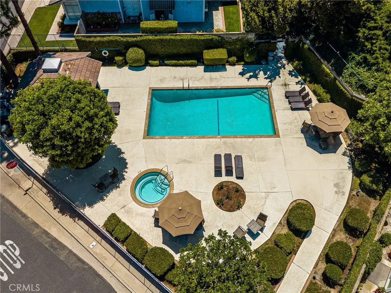
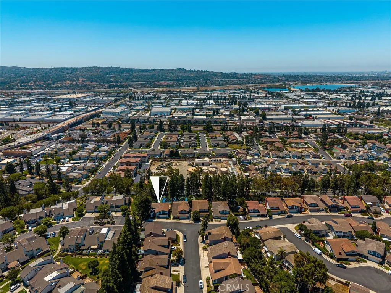
Sitting in the end of the cul-de-sac, 1972 Los Alamitos Drive is a newly renovated home that delivers a beautiful, modern look in the Mariposa Community. Situated in the top-rated Placentia Yorba Linda School District, this home offers 4 bedrooms, 2.5 bathrooms, and 2,221 sq ft of space. The interior features newly included recessed lighting, luxury vinyl flooring, an updated fireplace, and stairway. Entering this home feels open and inviting with a spacious connected living room and dining room, including plenty of natural lighting from the sliding glass doors and tall windows. The kitchen features quartz countertops with a large basin sink, and brand-new cabinets and appliances. Within the primary bedroom offers seclusion, with a private balcony of a view of the natural greenery and an updated private separated bath and shower. Including access to the neighborhoods two pools and a tennis court, the neighborhood offers many scenic views and is within driving distance of several shopping and dining hubs. With plenty of space and privacy this home is indeed move in ready.
| Elementary School | Middle School | High School |
|---|---|---|
| Glenview Elementary School | Bernardo Middle School | Esperanza High School |
| Price History | |
|---|---|
| 7/10/2026 | Listed $1,395,000 |
| 7/28/2026 | 3$1,355,000 |
| 9/11/2026 | 4$1,295,000 |
General Features
| Living Area | 2221 |
|---|---|
| Sewer | Public Sewer |
| Heating | Central,Fireplace(s),Natural Gas |
| Cooling | Central Air,Gas |
| Utilities | Electricity Available,Natural Gas Available,Water Available |
| Possession | Close Of Escrow |
| Roof | Tile |
| Appliances | Dishwasher,Disposal,Gas Range,Microwave,Refrigerator,Range Hood,Water Heater |
| HOA Fee | 209 |
| Garage Spaces | 2 |
| Patio/Porch Features | Brick,Concrete,Patio,Terrace |
| Architectural Style | Modern |
| Pool Features | Community,In Ground,Association |
| Security Features | Carbon Monoxide Detector(s),Fire Detection System,Smoke Detector(s) |
| Year Built | 1978 |
| Electric | 220 Volts in Garage |
| View | Panoramic,Trees/Woods |
| Stories Count | 2 |
| Levels | Two |
| Property Subtype | Single Family Residence |
| Community Features | Curbs,Horse Trails,Suburban,Sidewalks,Pool |
| Assoc Fee Paid Per | Monthly |
| County | Orange |
| New Construction | false |
| Property Type | Residential |
| Association Amenities | Pool,Spa/Hot Tub,Tennis Court(s) |
| HOA | true |
| Attached Garage | true |
| Contingency | NONE |
| Subdivision Name | Mariposa (MARP) |
| Facing Direction | North |
| Garage Y/N | true |
| Full Baths | 2 |
| Special Listing Conditions | Standard |
| Status | Active |
| Directions | Driving South from Lakeview Ave, turn right onto Mariposa Ave, then left onto Horseshoe Dr until you reach the Lost Alamitos/Horseshoe Intersection |
| High School | Esperanza |
| City | Placentia |
| Disclosures | HOA Disclosure |
| Association Name | Mariposa |
| Entry Location | Front |
| Senior Community Y/N | false |
| High School District | Placentia-Yorba Linda Unified |
| Number Of Units Total | 1 |
| MLS Area | 84 - Placentia |
| Lot Size Units | Square Feet |
| Lot Size Square Feet | 5434 |
| Listing Terms | Cash,Conventional |
| Spa Features | Community,In Ground |
| Elementary School | Glenview |
| Property Attached Y/N | true |
| Land Lease Y/N | false |
| Middle/Junior High School | Bernardo |
| Property Condition | Termite Clearance |
| Additional Parcels Y/N | false |
| Lease Considered Y/N | false |
| Structure Type | House |
| Living Area Units | Square Feet |
| Standard Status | Active |
| Occupancy Type | Vacant |
| Year Built Source | Assessor |
| Tax Lot | 28 |
| Property Sub Type Additional | Single Family Residence |
| PostalCity | PLACENTIA |
Interior Features
| Interior Amenities | Breakfast Bar,Balcony,Crown Molding,Separate/Formal Dining Room,Furnished,High Ceilings,Open Floorplan,Quartz Counters,Recessed Lighting,Storage,Two Story Ceilings,Attic |
|---|---|
| Flooring | Brick,Vinyl |
| Fireplace Features | Electric,Living Room |
| Total Stories | 2 |
| Common Walls | 1 Common Wall,End Unit,No One Above,No One Below |
| Air Conditioning Y/N | true |
| Heating Y/N | true |
| Window Features | Double Pane Windows |
| Fireplace Y/N | true |
| Half Baths | 1 |
| Laundry Features | Washer Hookup,Electric Dryer Hookup,Gas Dryer Hookup,Inside |
| Total Bedrooms | 4 |
| Entry Level | 1 |
| Main Level Bathrooms | 1 |
| LivingAreaSource | Assessor |
| Total Baths | 3 |
Exterior Features
| Exterior Amenities | Awning(s) |
|---|---|
| Fencing | Brick,Good Condition,Masonry,Privacy,Wrought Iron |
| Parking Features | Door-Single,Garage Faces Front,Garage,Garage Door Opener |
| Lot Features | 0-1 Unit/Acre,Back Yard,Corner Lot,Cul-De-Sac,Front Yard,Sprinklers In Front,Rectangular Lot,Street Level,Yard |
| Water Source | Public |
| Total Parking | 2 |
| Lot Size Area | 5434 |
| Foundation Details | Slab |
| Spa | true |
| Lot Size Acres | 0.1247 |
| Road Surface Type | Paved |
| Private Pool | false |
| Lot Size Source | Assessor |
| Door Features | Double Door Entry,Sliding Doors |
| Horse Amenities | Riding Trail |
Amenities
- Foreclosure
- Views
- Short Sale
- New Construction
- Adult 55+
- Lease To Own
- No HOA Fees
- Furnished
- Primary On Main
- Air Conditioning
- Seller Finance
- Green
- Fixer Upper
- Horse
- Golf
- Fireplace
- Deck
- Garage
- Basement
- Pool
Property vs Single Family Average in 92870
Price
Year Built
 Based on information from California Regional Multiple Listing Service, Inc. as of September 13, 2026 6:10 AM UTC This information is for your personal, non-commercial use and may not be used for any purpose other than to identify prospective properties you may be interested in purchasing. Display of MLS data is usually deemed reliable but is NOT guaranteed accurate by the MLS. Buyers are responsible for verifying the accuracy of all information and should investigate the data themselves or retain appropriate professionals. Information from sources other than the Listing Agent may have been included in the MLS data. Unless otherwise specified in writing, Broker/Agent has not and will not verify any information obtained from other sources. The Broker/Agent providing the information contained herein may or may not have been the Listing and/or Selling Agent.
 This information is deemed reliable but not guaranteed. You should rely on this information only to decide whether or not to further investigate a particular property. BEFORE MAKING ANY OTHER DECISION, YOU SHOULD PERSONALLY INVESTIGATE THE FACTS (e.g.square footage and lot size) with the assistance of an appropriate professional. You may use this information only to identify properties you may be interested in investigating further. All uses except for personal, non-commercial use in accordance with
