
Views - Primary on Main

Address
925 Heaton Moor Drive, Walnut, CA
Price
$ 998,888
Property Attributes
- MLS#CV26201607
- TypeSingle Family
- Listing Status Active
- CountyLos Angeles
- CityWalnut
- Area Walnut
- Zip91789
- Style
- Year Built1986
- Price$ 998,888
- Bedrooms3
- Full Bathrooms2
- Half Bathrooms0
- Sqr Footage1585
- Lot Size0.2082 Acres
Data Source:
California Regional MLS (CRMLS)
Property Description
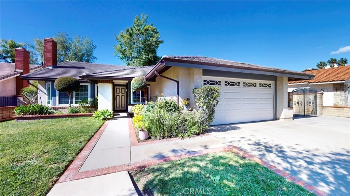
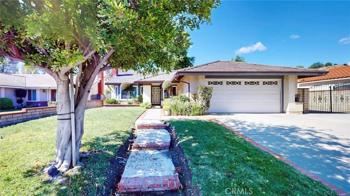
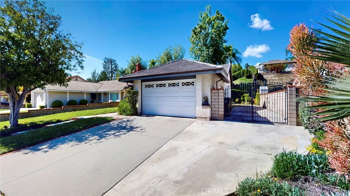
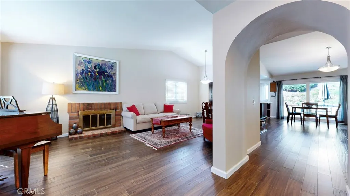
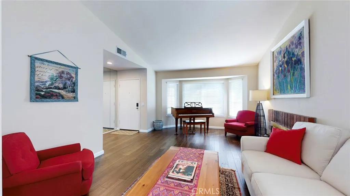
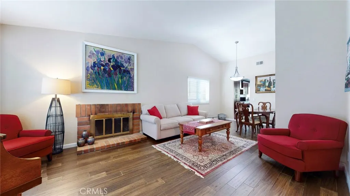
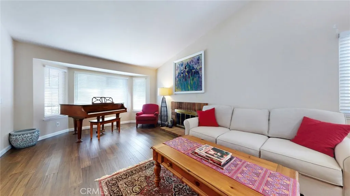
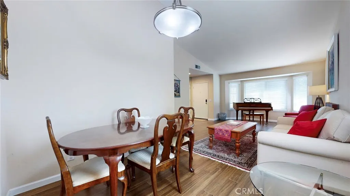
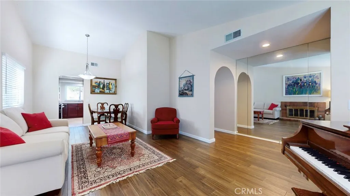
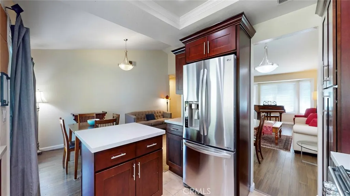
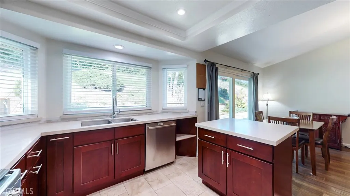
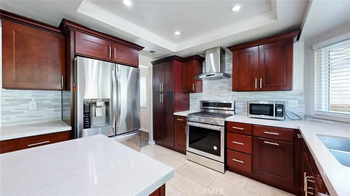
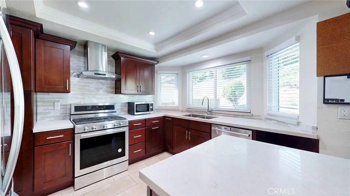
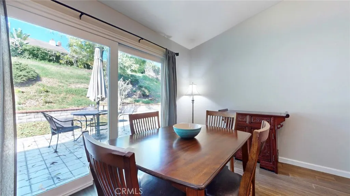
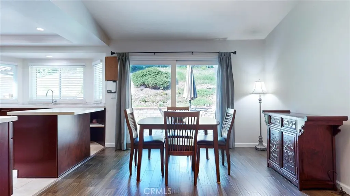
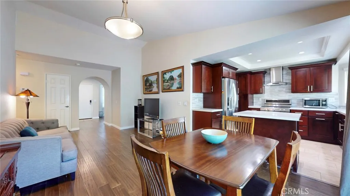
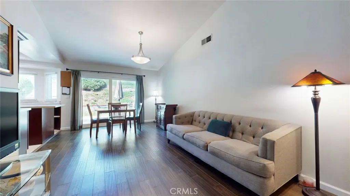
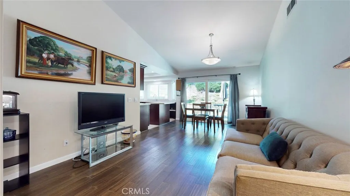
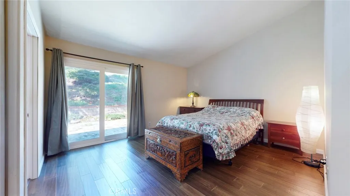
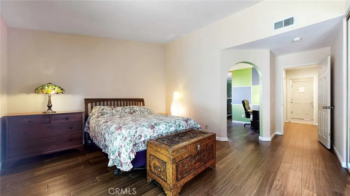
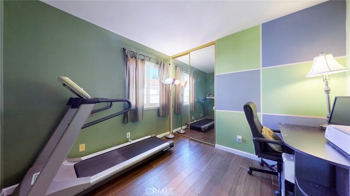
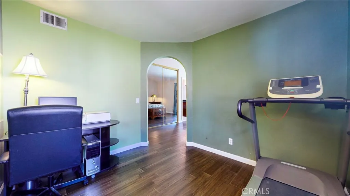
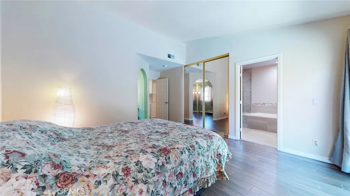
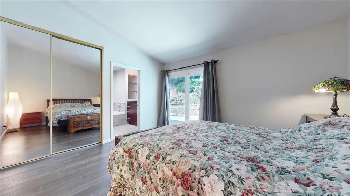
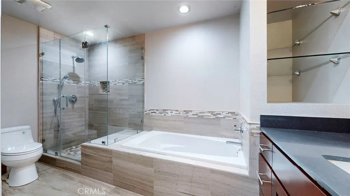
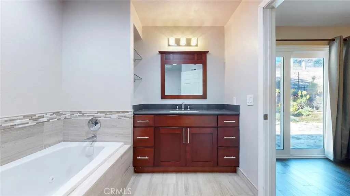
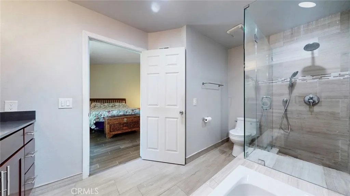
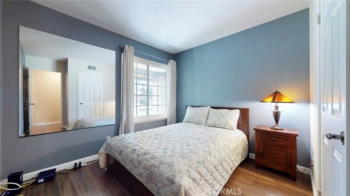
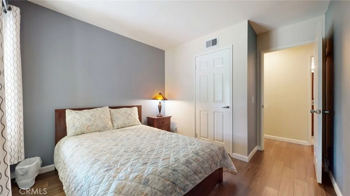
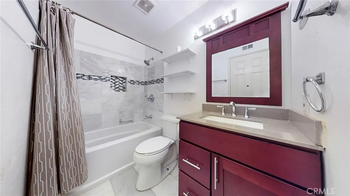
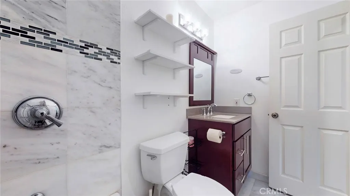
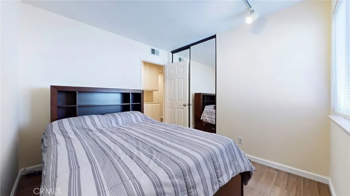
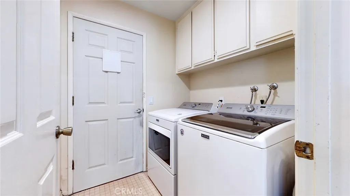
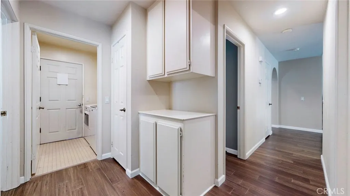
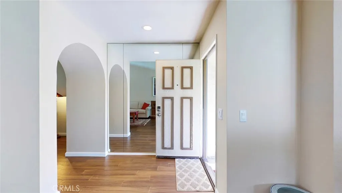
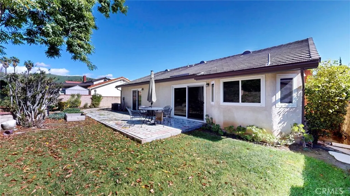
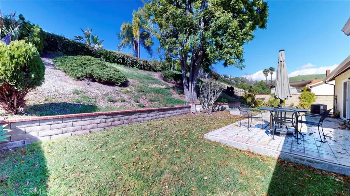
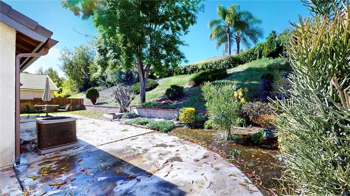
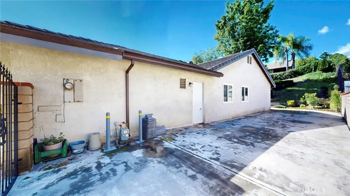
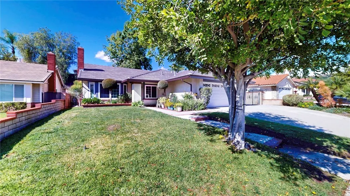
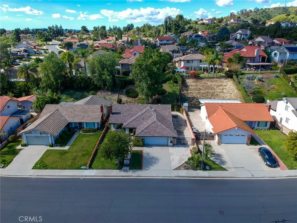
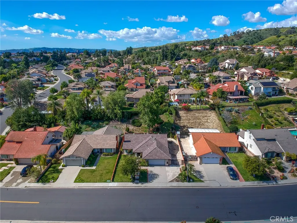
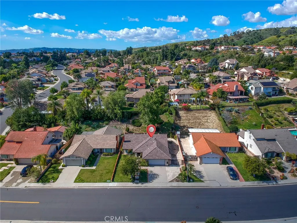
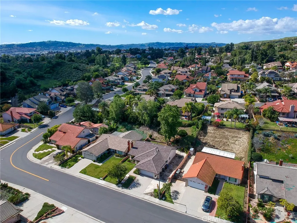
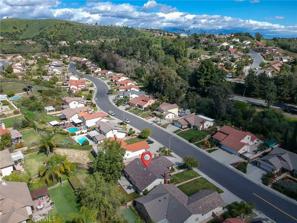
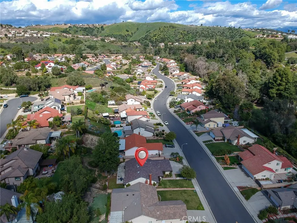
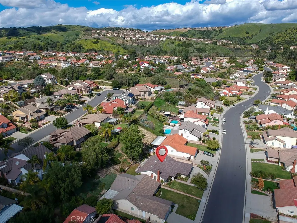
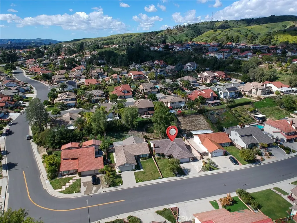
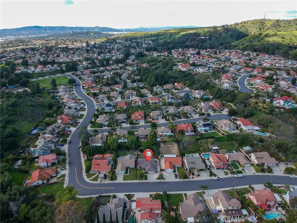
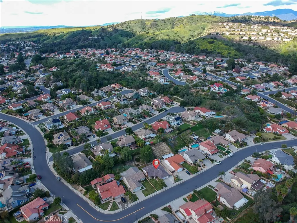
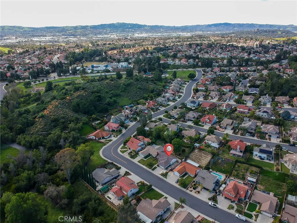
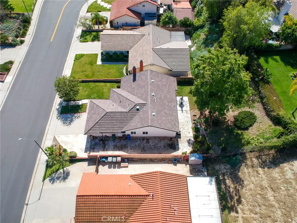
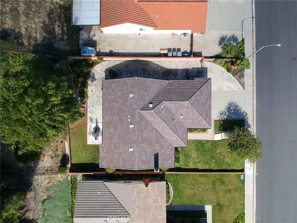
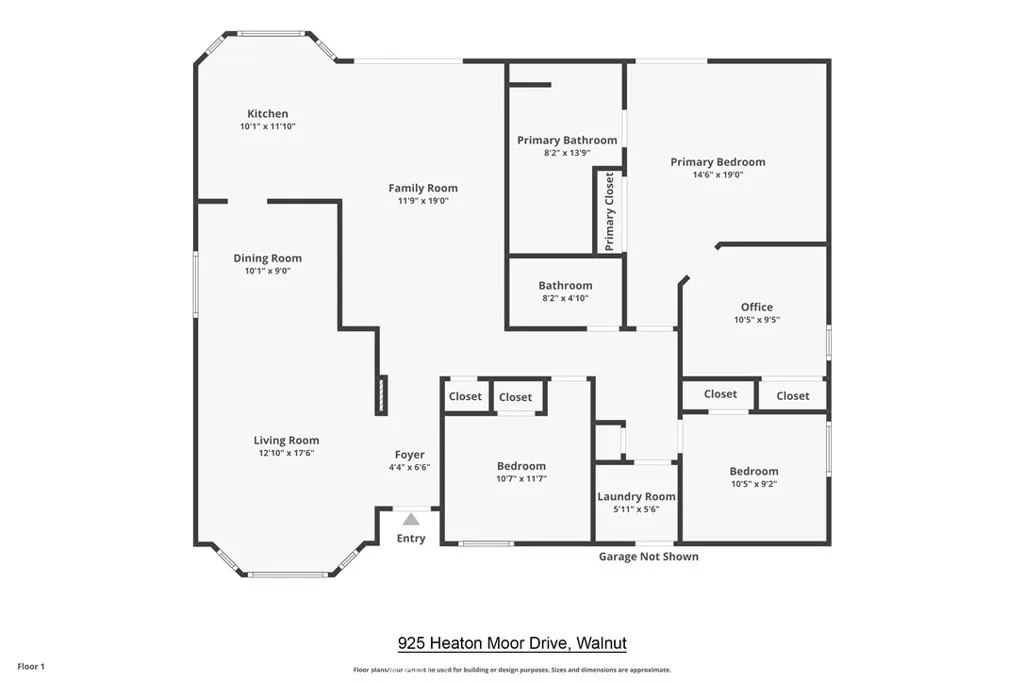
Quietly nestled within one of the most highly sought after neighborhoods in the City of Walnut rests this 3 Bedroom/ 2 Bathroom single-story Creekside neighborhood home. Exquisitely crafted to embrace the surrounding landscape of rolling hills, lush trees, and scenic nature trails, this single family home with a large backyard of 9,071 Sq. Ft., a newer roof, newer windows, and RV parking humbly boasts refinement, an optimized floor plan, and an excitement for life that grows with the discovery of every thoughtful, quality upgrade. As you step into the living room you are greeted with high vaulted ceilings, large bay windows to invite the Southern California sunlight, upgraded engineered bamboo floors, and a cozy fireplace to warmly welcome you and your guests. The chef-inspired kitchen stirs creativity in your culinary heart by offering an inviting island adorned with quartz countertops, horizontal stacked glass tile backsplash, upgraded stainless steel appliances, and an abundance of storage behind cherry cabinets. The open concept works in harmony to set the perfect ambiance for intimate gatherings, peaceful evenings with loved ones, and enhancing some of your most cherished memories. Retreat to your private suite complete with a bonus office or exercise room and your upgraded ensuite bathroom equipped with a glass enclosed shower and a jacuzzi soaking tub. Experience year round comfort with your AC & heat throughout the home to ensure your home is always at the optimal temperature, regardless of the season. This magnificent home is surrounded by some of the best amenities that Southern California has to offer such as highly rated schools, easy access to freeways, steps from scenic walking trails, equestrian trails, multiple parks including Creekside Park, and short drives to Cal Poly Pomona, Mt. San Antonio College, a plethora of shops, restaurants, golf courses and so much more. This home is a MUST SEE!!
| Price History | |
|---|---|
| 9/16/2026 | Listed $998,888 |
General Features
| Living Area | 1585 |
|---|---|
| Sewer | Public Sewer |
| Heating | Central |
| Cooling | Central Air |
| Utilities | Electricity Connected,Natural Gas Connected,Sewer Connected,Water Connected |
| Possession | Close Of Escrow |
| Garage Spaces | 2 |
| Pool Features | None |
| Year Built | 1986 |
| View | Hills,Mountain(s),Peek-A-Boo |
| Stories Count | 1 |
| Levels | One |
| Property Subtype | Single Family Residence |
| Community Features | Biking,Curbs,Horse Trails,Park,Street Lights,Sidewalks |
| County | Los Angeles |
| New Construction | false |
| Property Type | Residential |
| HOA | false |
| Attached Garage | true |
| Contingency | SELL! SELL!! SELL!!! |
| Facing Direction | East |
| Garage Y/N | true |
| Full Baths | 2 |
| Special Listing Conditions | Standard |
| Status | Active |
| Directions | East of Creekside, South of Amar, West of Lemon, North of Colina Drive |
| City | Walnut |
| Entry Location | First |
| Senior Community Y/N | false |
| High School District | Rowland Unified |
| Number Of Units Total | 1 |
| MLS Area | 668 - Walnut |
| Lot Size Units | Square Feet |
| Lot Size Square Feet | 9071 |
| Listing Terms | Cash,Cash to New Loan,Conventional,FHA,Submit,VA Loan |
| Spa Features | None |
| Property Attached Y/N | false |
| Land Lease Y/N | false |
| Current Financing | None |
| Property Condition | Updated/Remodeled,Turnkey |
| Additional Parcels Y/N | false |
| Lease Considered Y/N | false |
| Virtual Tour | https://my.matterport.com/show/?m=EeRrjRxFQGb&mls=1 |
| Structure Type | House |
| Living Area Units | Square Feet |
| Standard Status | Active |
| Occupancy Type | Vacant |
| Year Built Source | Assessor |
| Tax Lot | 99 |
| Virtual Tour | https://my.matterport.com/show/?m=EeRrjRxFQGb |
| Property Sub Type Additional | Single Family Residence |
| PostalCity | WALNUT |
Interior Features
| Interior Amenities | Breakfast Bar,Separate/Formal Dining Room,High Ceilings,Open Floorplan,Quartz Counters,Main Level Primary,Primary Suite |
|---|---|
| Flooring | Bamboo,Tile |
| Fireplace Features | Living Room |
| Total Stories | 1 |
| Common Walls | No Common Walls |
| Air Conditioning Y/N | true |
| Heating Y/N | true |
| Window Features | Bay Window(s),Double Pane Windows |
| Fireplace Y/N | true |
| Laundry Features | Inside |
| Total Bedrooms | 3 |
| Entry Level | 1 |
| Main Level Bedrooms | 3 |
| Main Level Bathrooms | 3 |
| LivingAreaSource | Assessor |
| Total Baths | 2 |
Exterior Features
| Parking Features | Direct Access,Driveway,Garage,RV Access/Parking |
|---|---|
| Lot Features | Back Yard,Front Yard |
| Water Source | Public |
| Total Parking | 2 |
| Lot Size Area | 9071 |
| Spa | false |
| Lot Size Acres | 0.2082 |
| Private Pool | false |
| Lot Size Source | Assessor |
| Horse Amenities | Riding Trail |
Amenities
- Foreclosure
- Views
- Short Sale
- New Construction
- Adult 55+
- Lease To Own
- No HOA Fees
- Furnished
- Primary On Main
- Air Conditioning
- Seller Finance
- Green
- Fixer Upper
- Horse
- Golf
- Fireplace
- Deck
- Garage
- Basement
- Pool
Property vs Single Family Average in 91789
Price
Year Built
 Based on information from California Regional Multiple Listing Service, Inc. as of September 16, 2026 8:05 AM UTC This information is for your personal, non-commercial use and may not be used for any purpose other than to identify prospective properties you may be interested in purchasing. Display of MLS data is usually deemed reliable but is NOT guaranteed accurate by the MLS. Buyers are responsible for verifying the accuracy of all information and should investigate the data themselves or retain appropriate professionals. Information from sources other than the Listing Agent may have been included in the MLS data. Unless otherwise specified in writing, Broker/Agent has not and will not verify any information obtained from other sources. The Broker/Agent providing the information contained herein may or may not have been the Listing and/or Selling Agent.
 This information is deemed reliable but not guaranteed. You should rely on this information only to decide whether or not to further investigate a particular property. BEFORE MAKING ANY OTHER DECISION, YOU SHOULD PERSONALLY INVESTIGATE THE FACTS (e.g.square footage and lot size) with the assistance of an appropriate professional. You may use this information only to identify properties you may be interested in investigating further. All uses except for personal, non-commercial use in accordance with
